Botanical Rooms Bar,
The Newt in Somerset
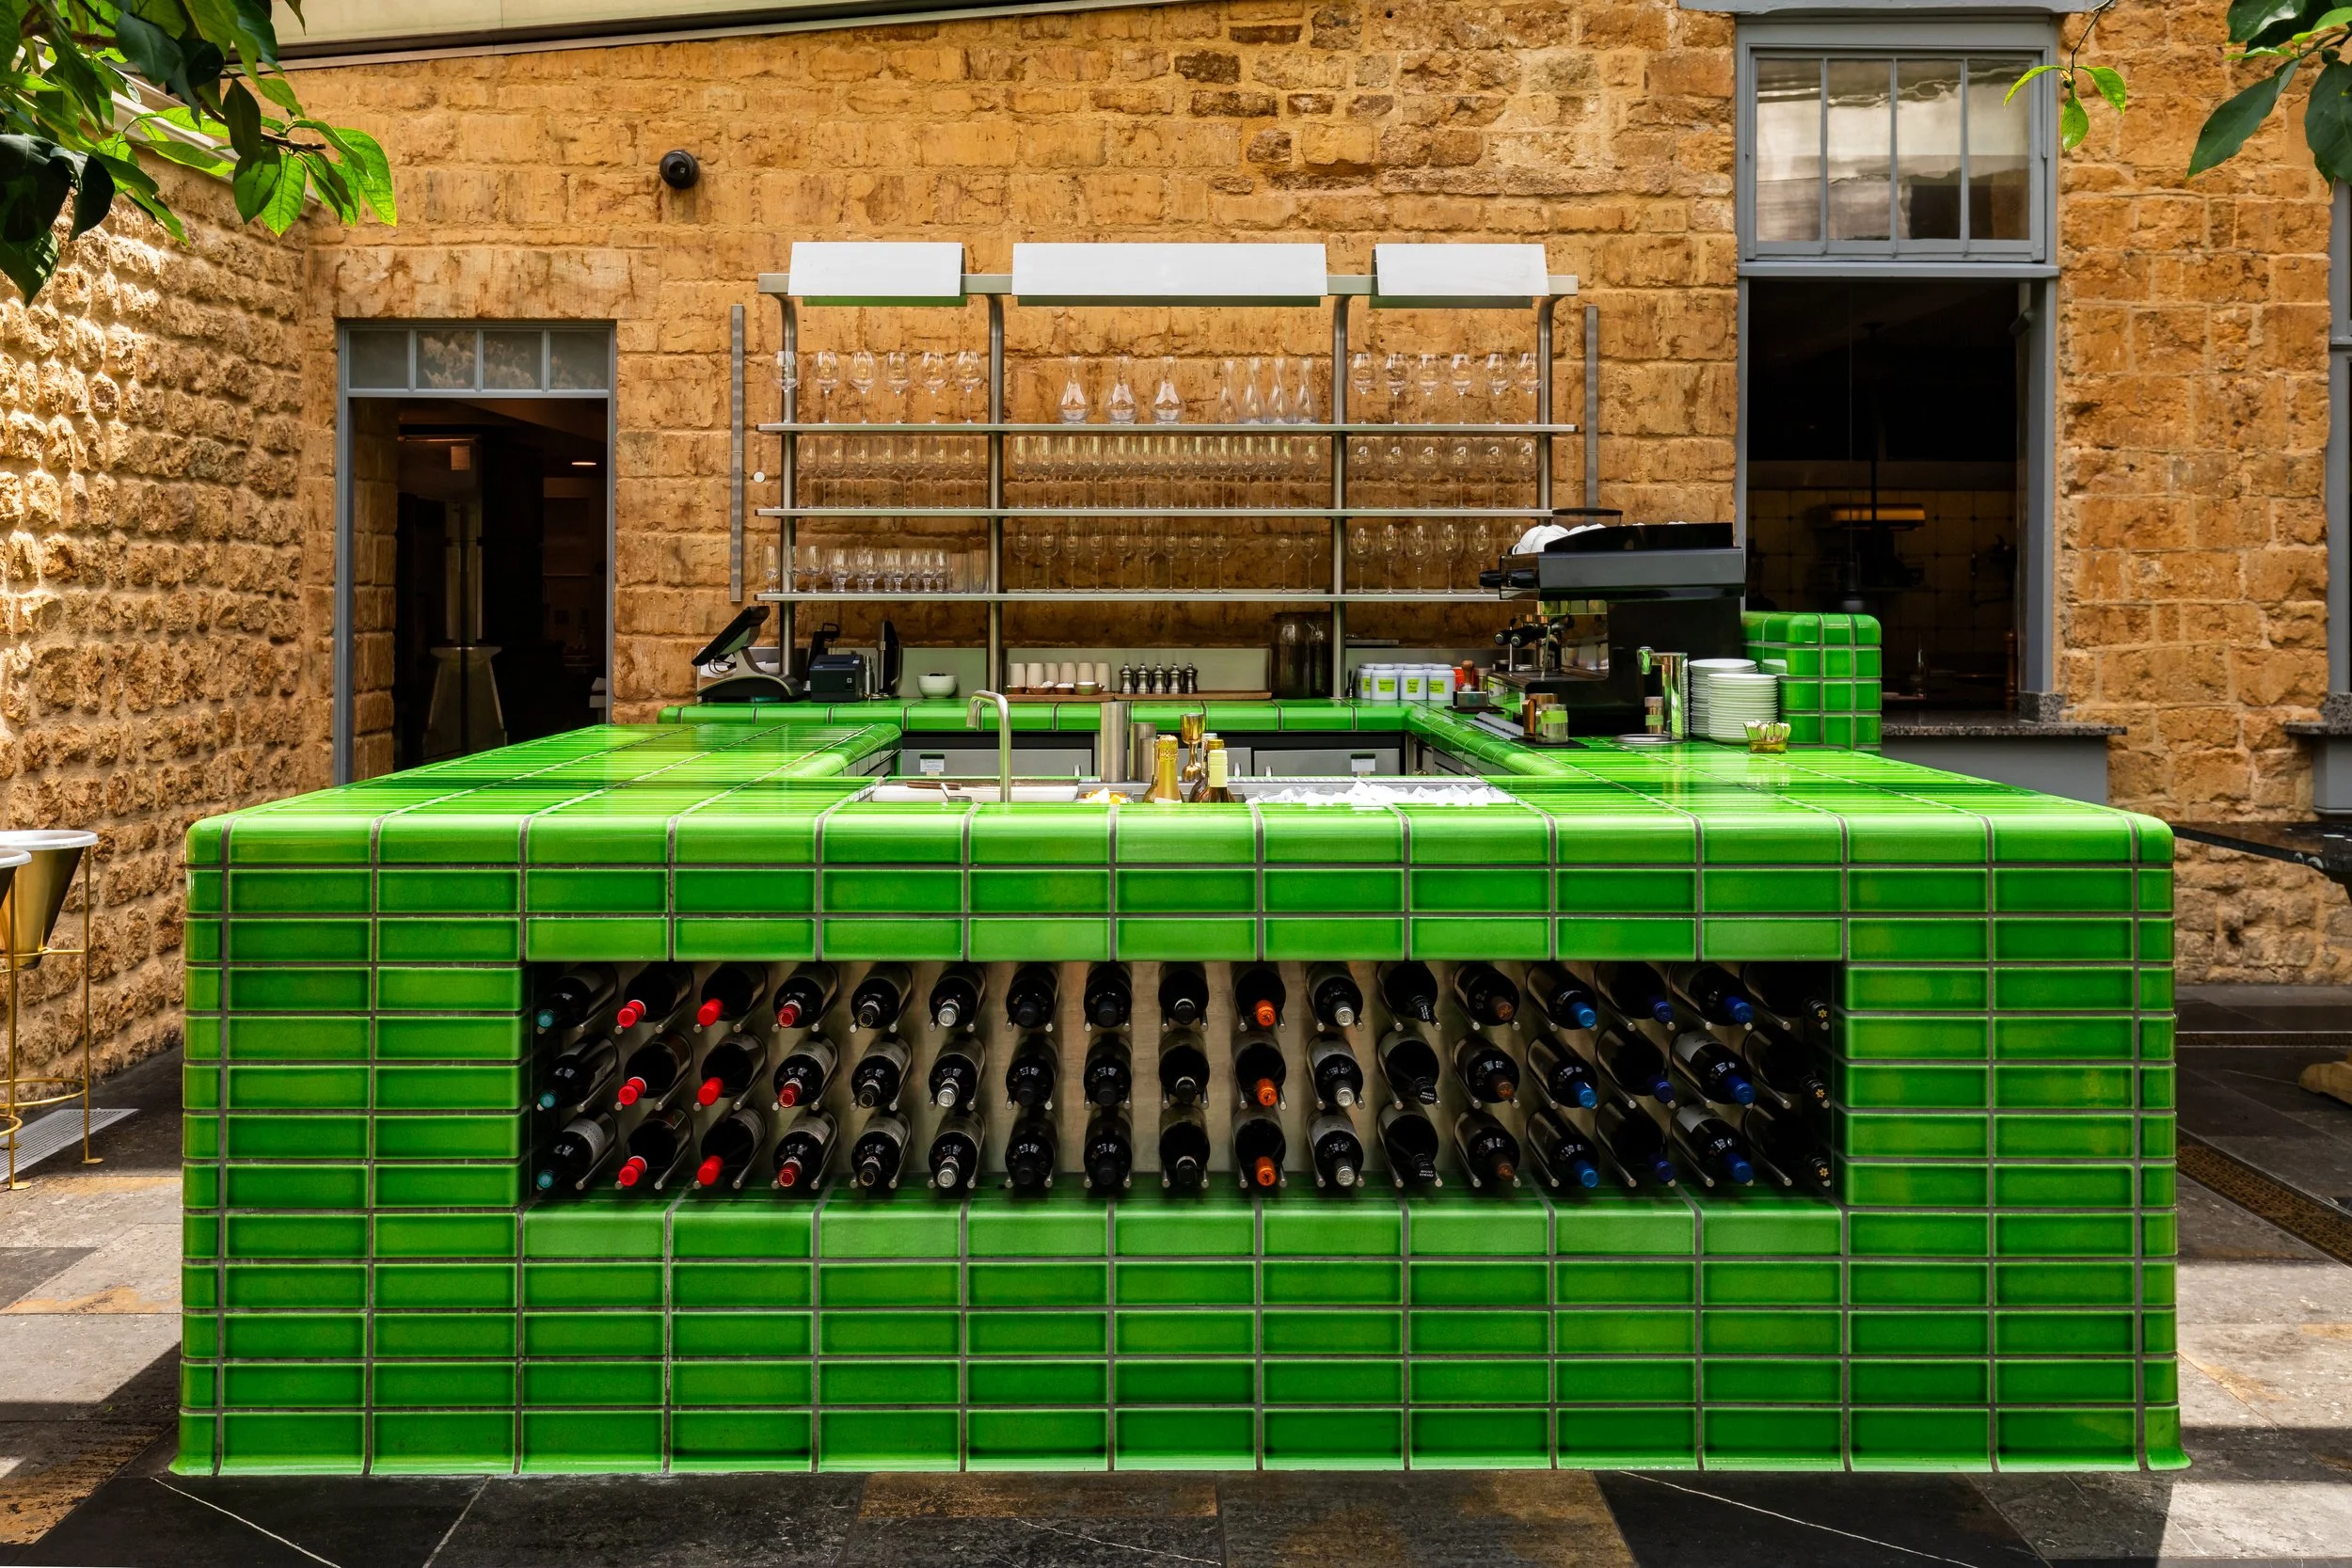
The Botanical Rooms is the restaurant at the heart of Hadspen House, at The Newt in Somerset. Its bar stands in the light filled orangery, clad in apple green Pyrolave tiles that echo the gardens beyond the glass.
Client
The Newt in Somerset
Location
Hadspen House, Somerset
Our scope
Full build
Completed
February 2019
Architect
Simon Morray-Jones
Tiles
Pyrolave Architecture
Photography
Michael Franke
The brief
Hadspen House was built in 1687 and later remodelled as a Georgian manor. Today it sits at the centre of The Newt in Somerset, an estate of orchards, walled gardens and farmland near Bruton, where hundreds of varieties of fruit, vegetables and herbs are grown for its kitchens.
The Botanical Rooms is the estate’s most formal restaurant, serving modern, seasonal dishes from that harvest. Its orangery extension looks out across the courtyard garden, and The Newt wanted a bar at the centre of the room that would be a destination in its own right, for wine, coffee and cocktails alike.
Designing around Pyrolave
The bar’s character comes from its cladding. Pyrolave is made in France from natural volcanic lava stone glazed in coloured enamel, which gives it a depth of colour and a glassy finish quite unlike any other tile.
It is also a material with rules of its own. Its sizes, tolerances and fabrication limits had to be respected, so rather than fitting the tiles to a finished drawing, we let the properties of the Pyrolave shape the detailing and the composition of the bar from the very first revision. Working with architect Simon Morray-Jones and Pyrolave Architecture, we carried the vert pomme glaze across the bar fronts and the bartop alike.
Designing the workstation
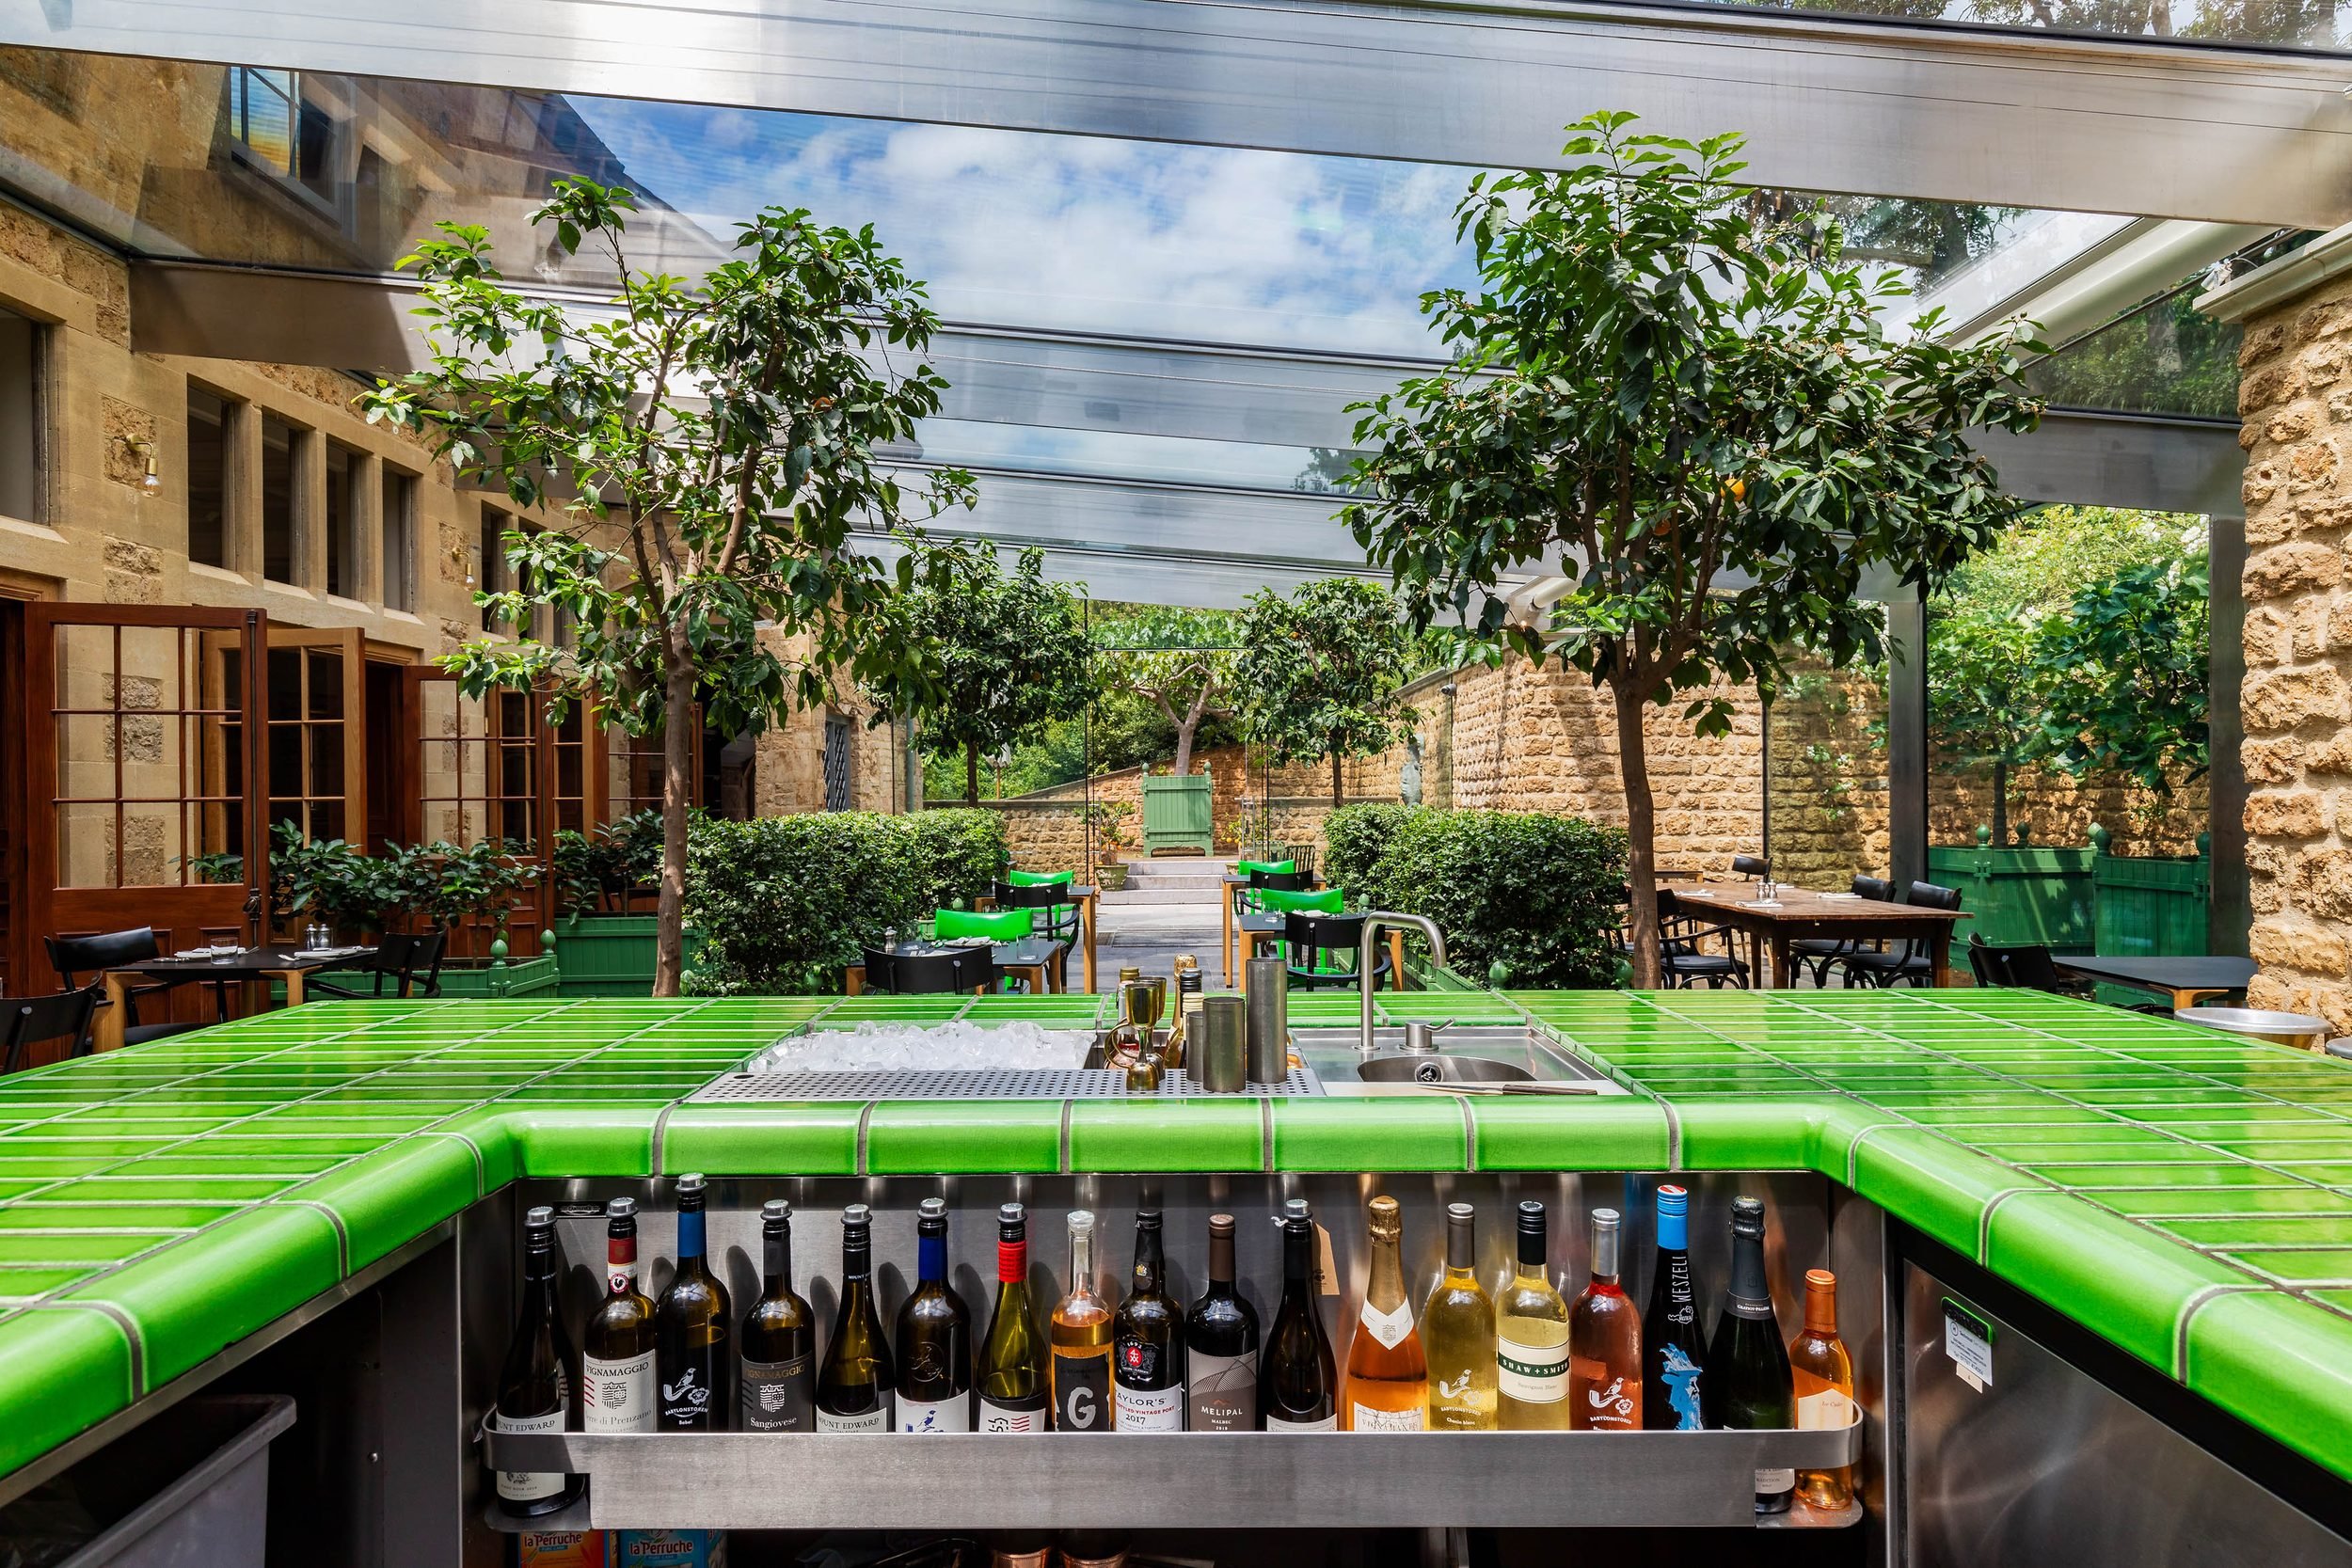
Behind the green, the bar is a hardworking piece of stainless steel. A deli style, high capacity cocktail station is built around a four compartment ice chest with adjustable dividers, holding ice, garnishes and bottles, with an integral service rail grating and a lift off speed rail over a low level shelf.
Under counter bottle coolers and a dairy fridge sit within reach, alongside slim jim bins and a hot water tap. A dedicated waiter station with its own till lets the restaurant team collect drinks without stepping into the bartender’s space.
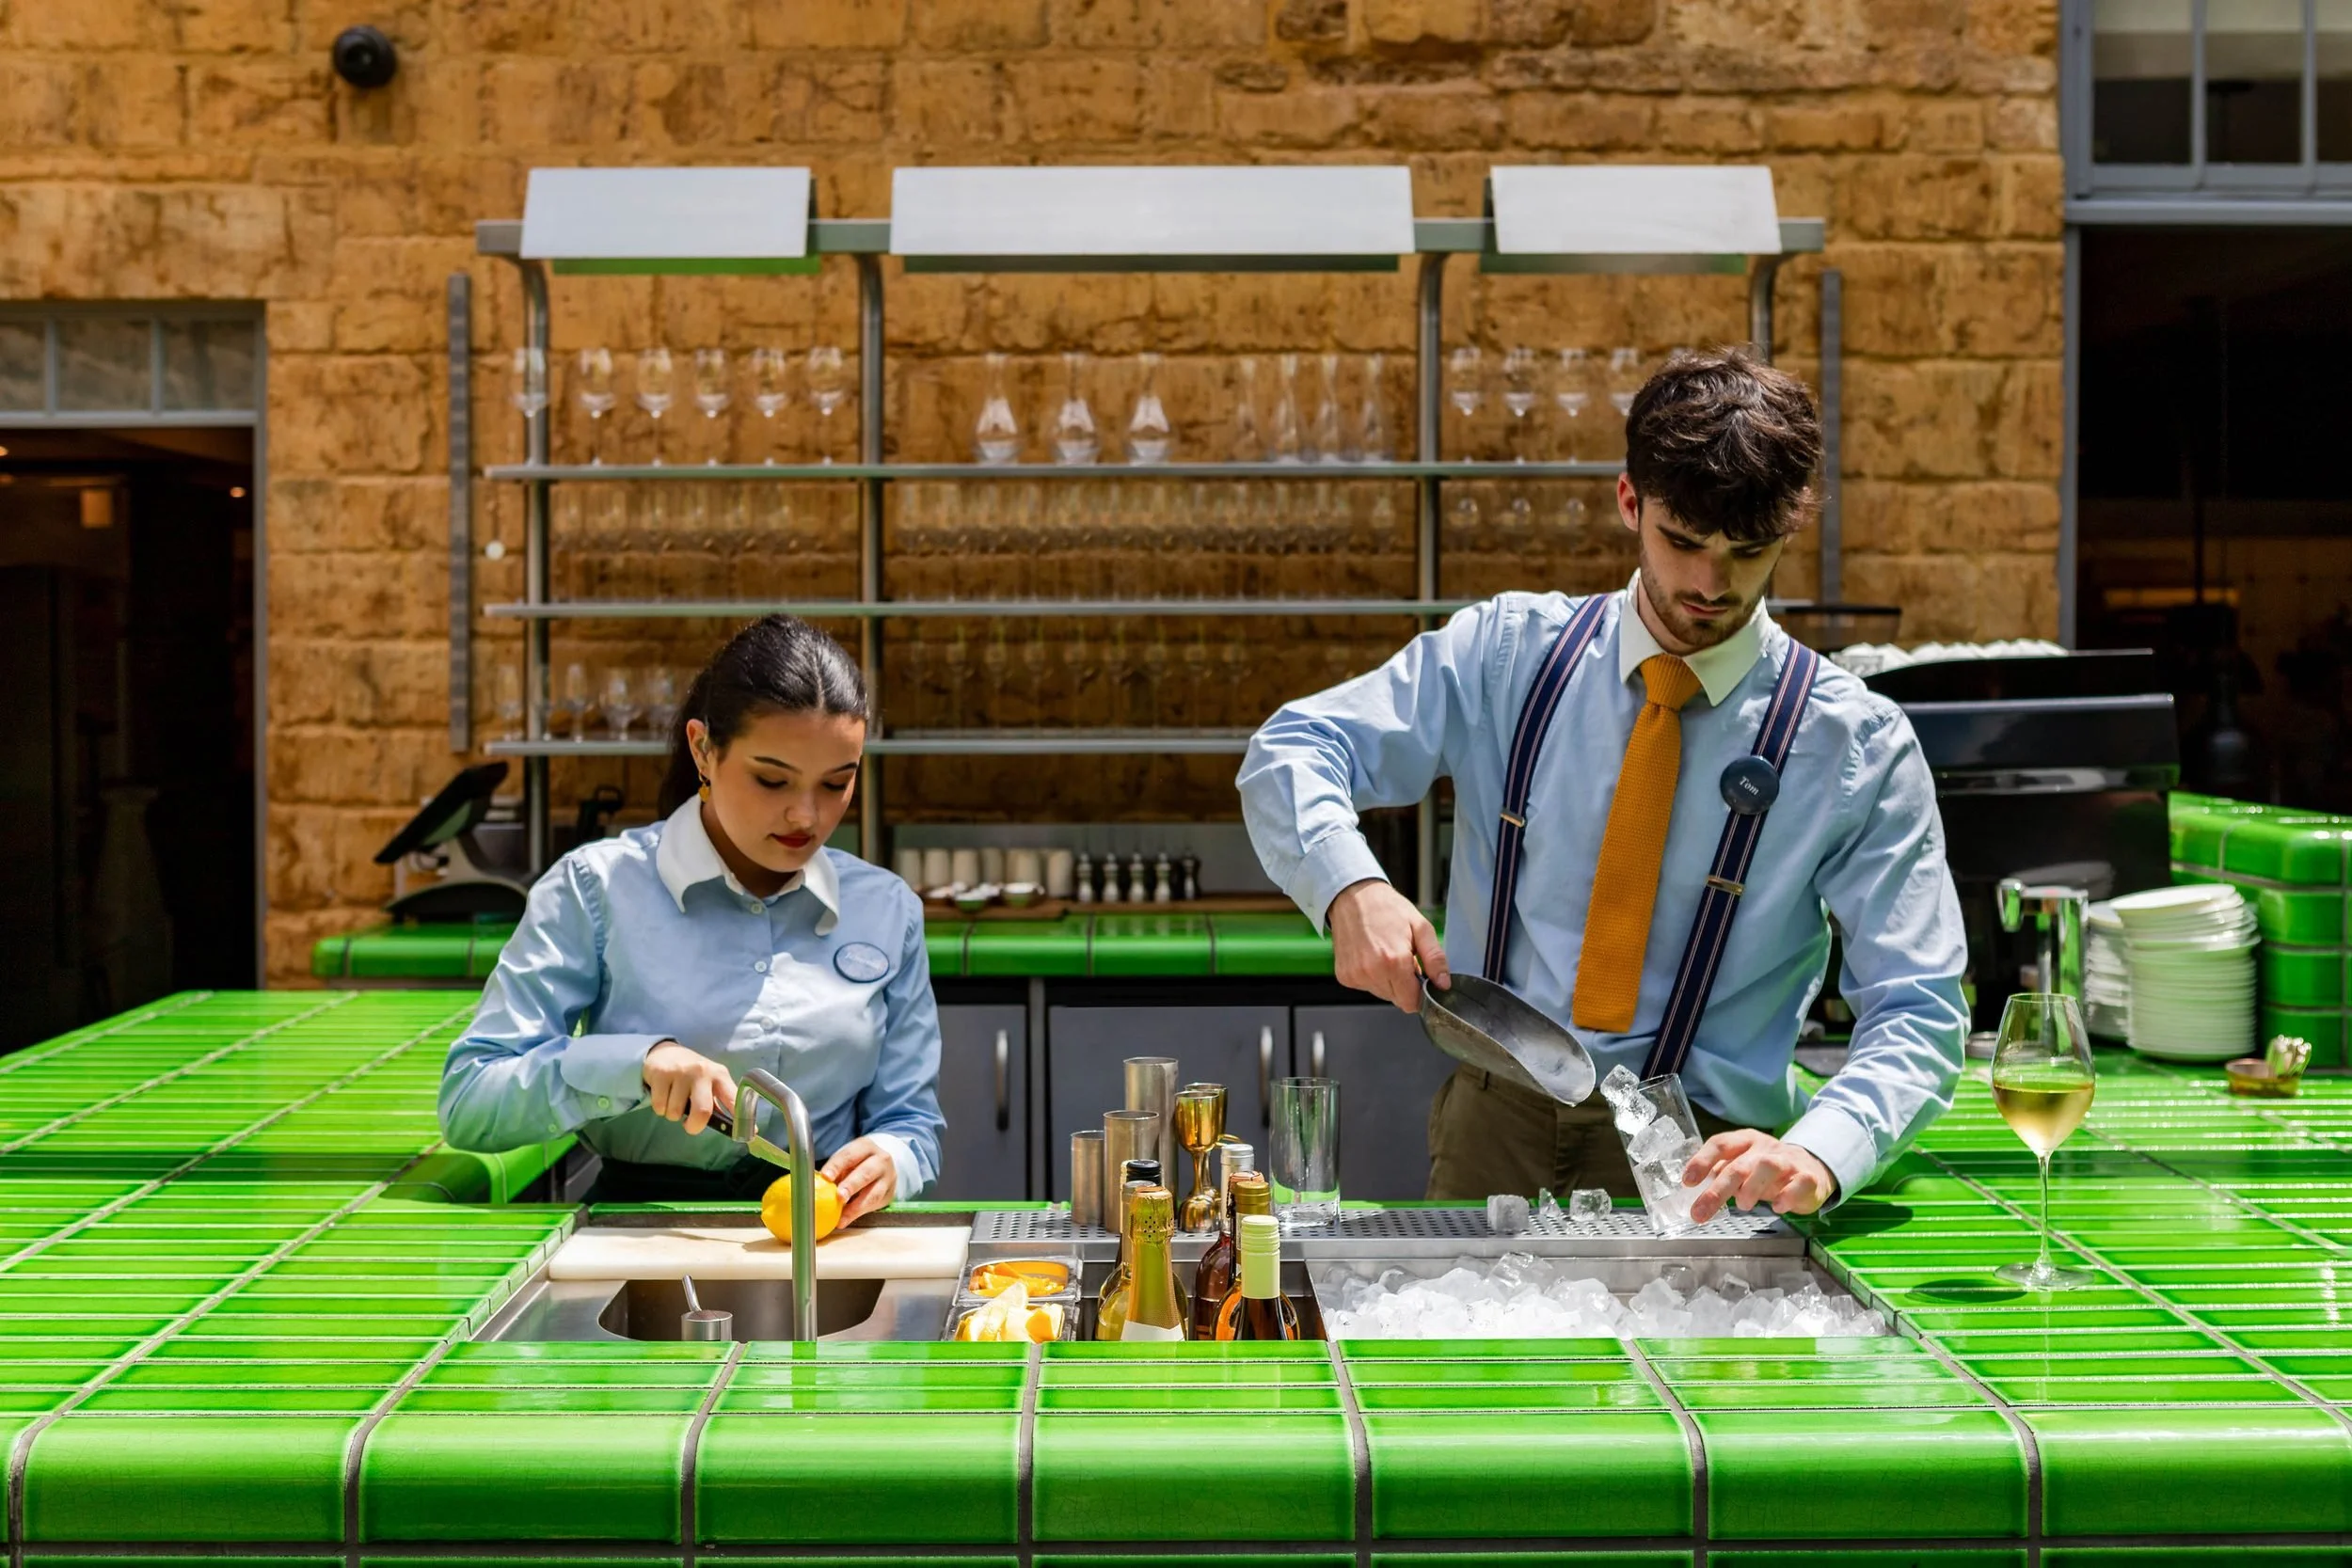
Two bartenders working side by side at the stainless steel underbar
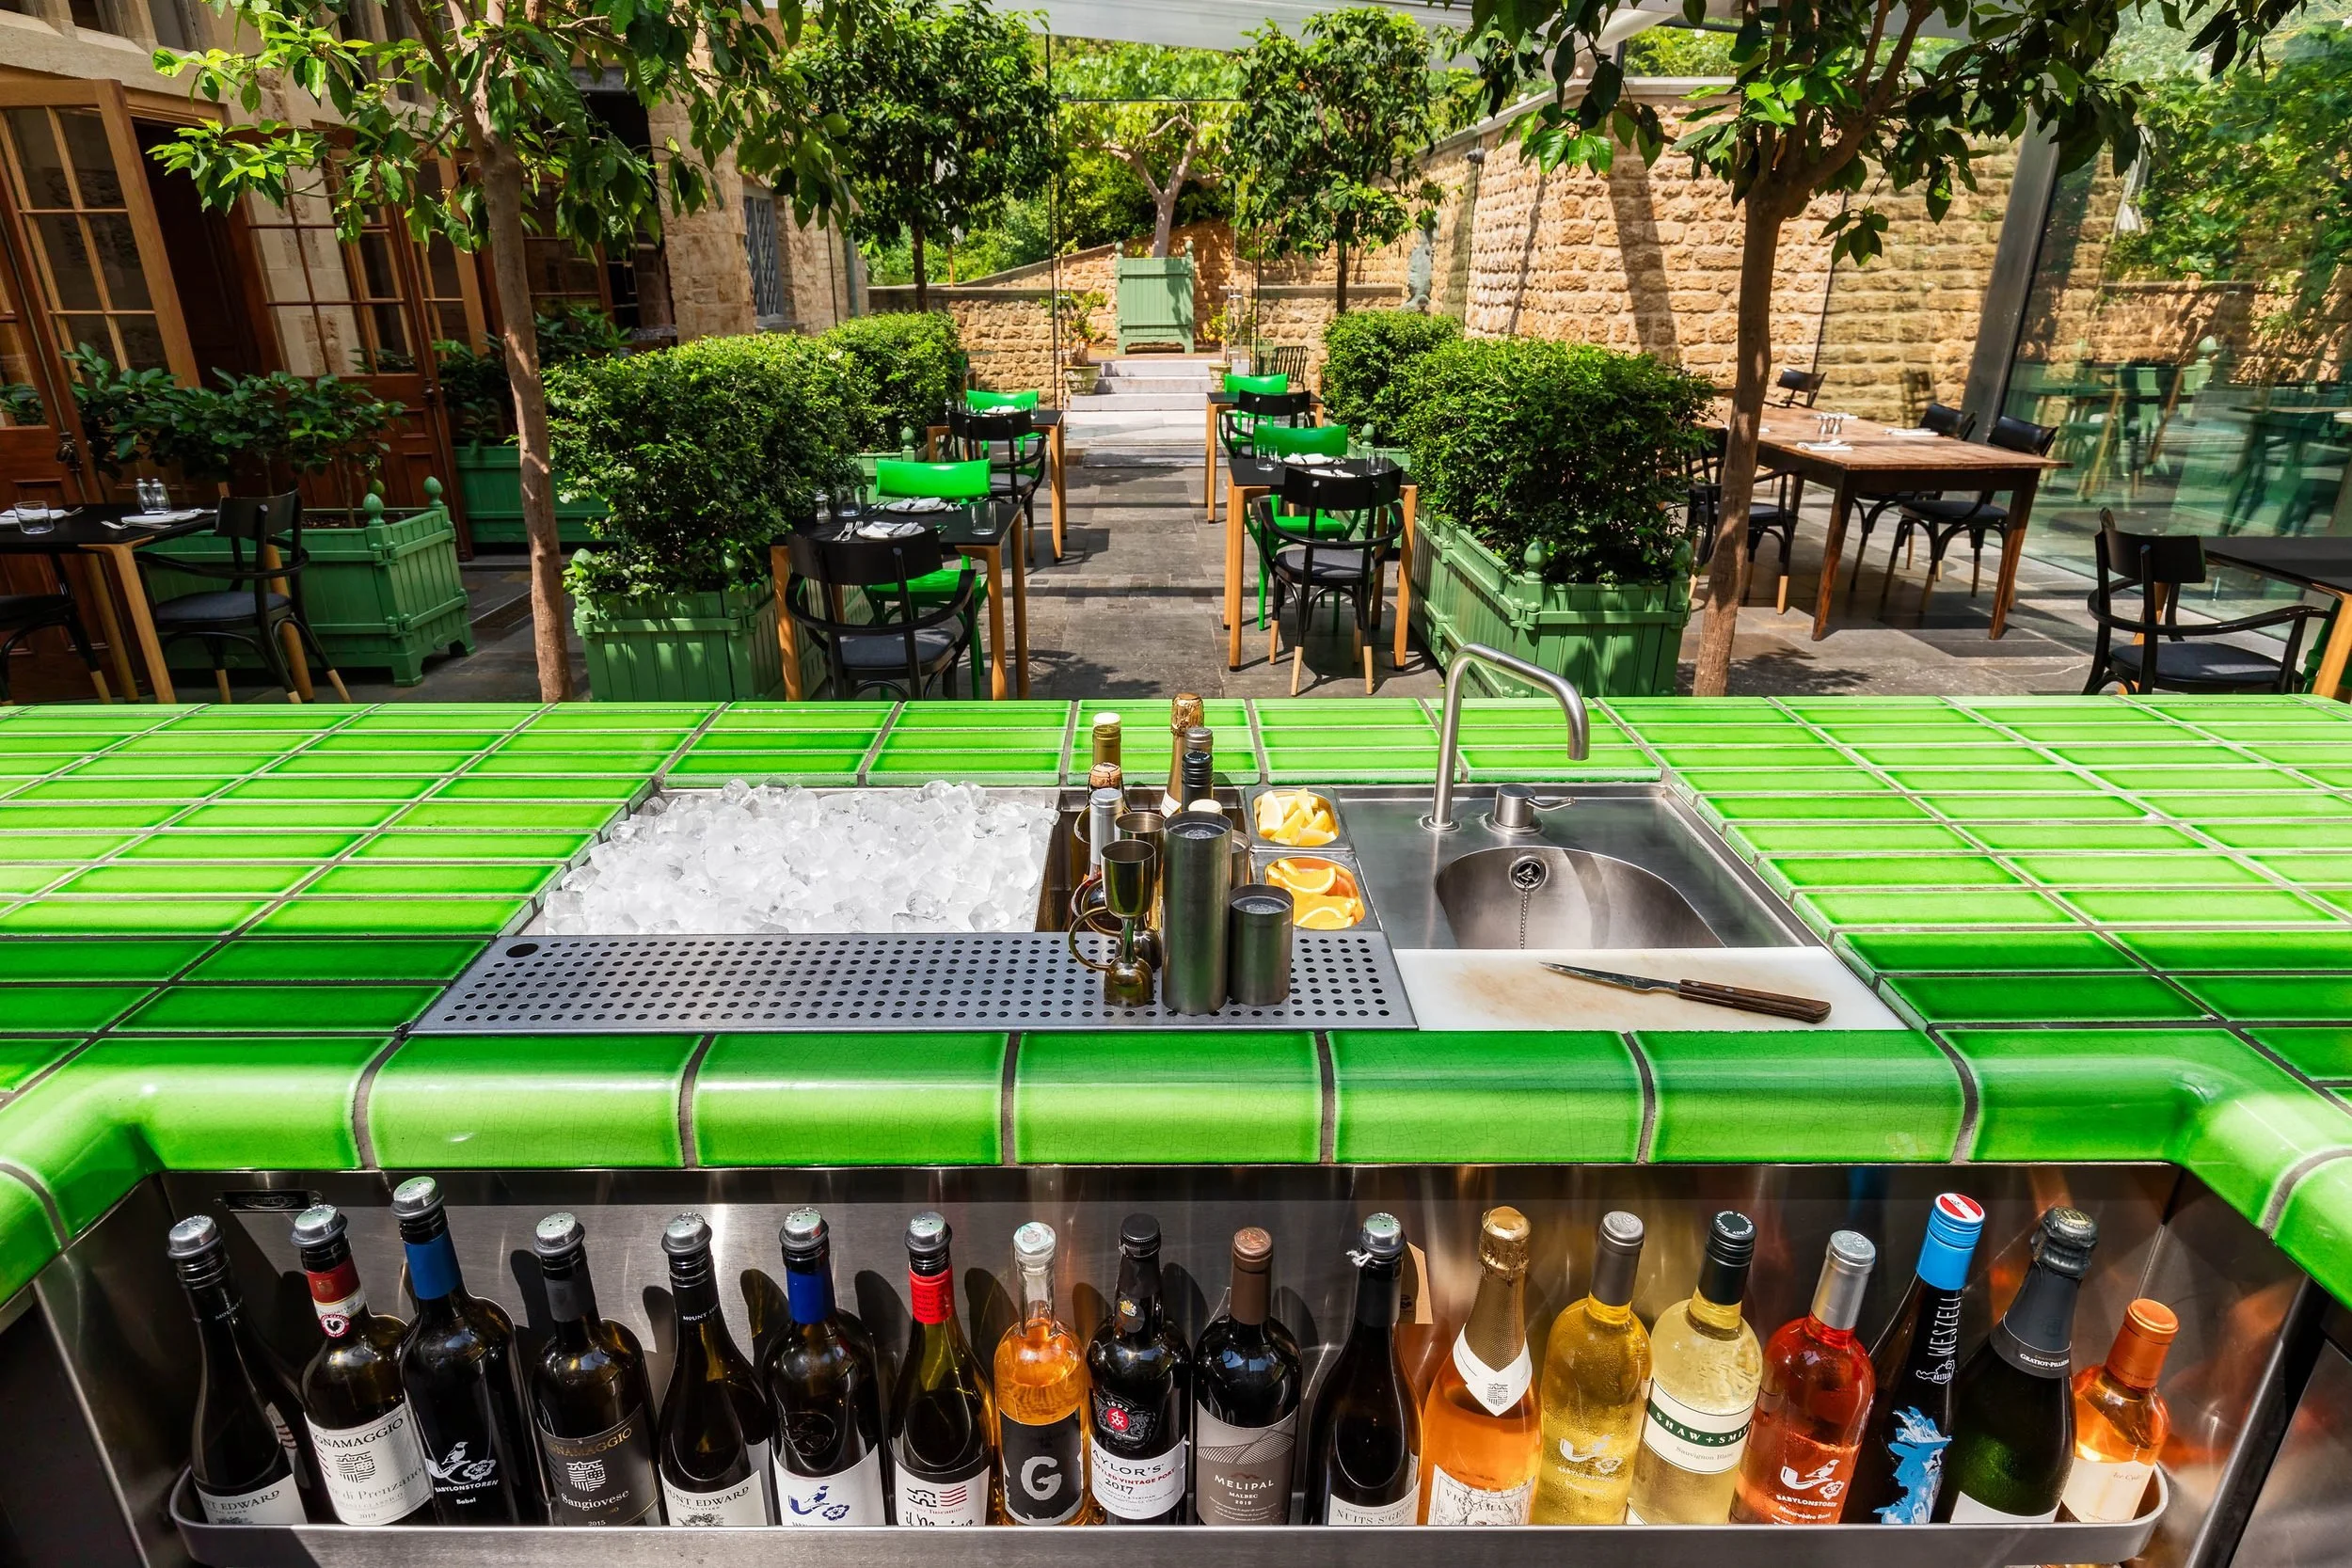
Adjustable ice well, sink and drained well set into the tiled counter
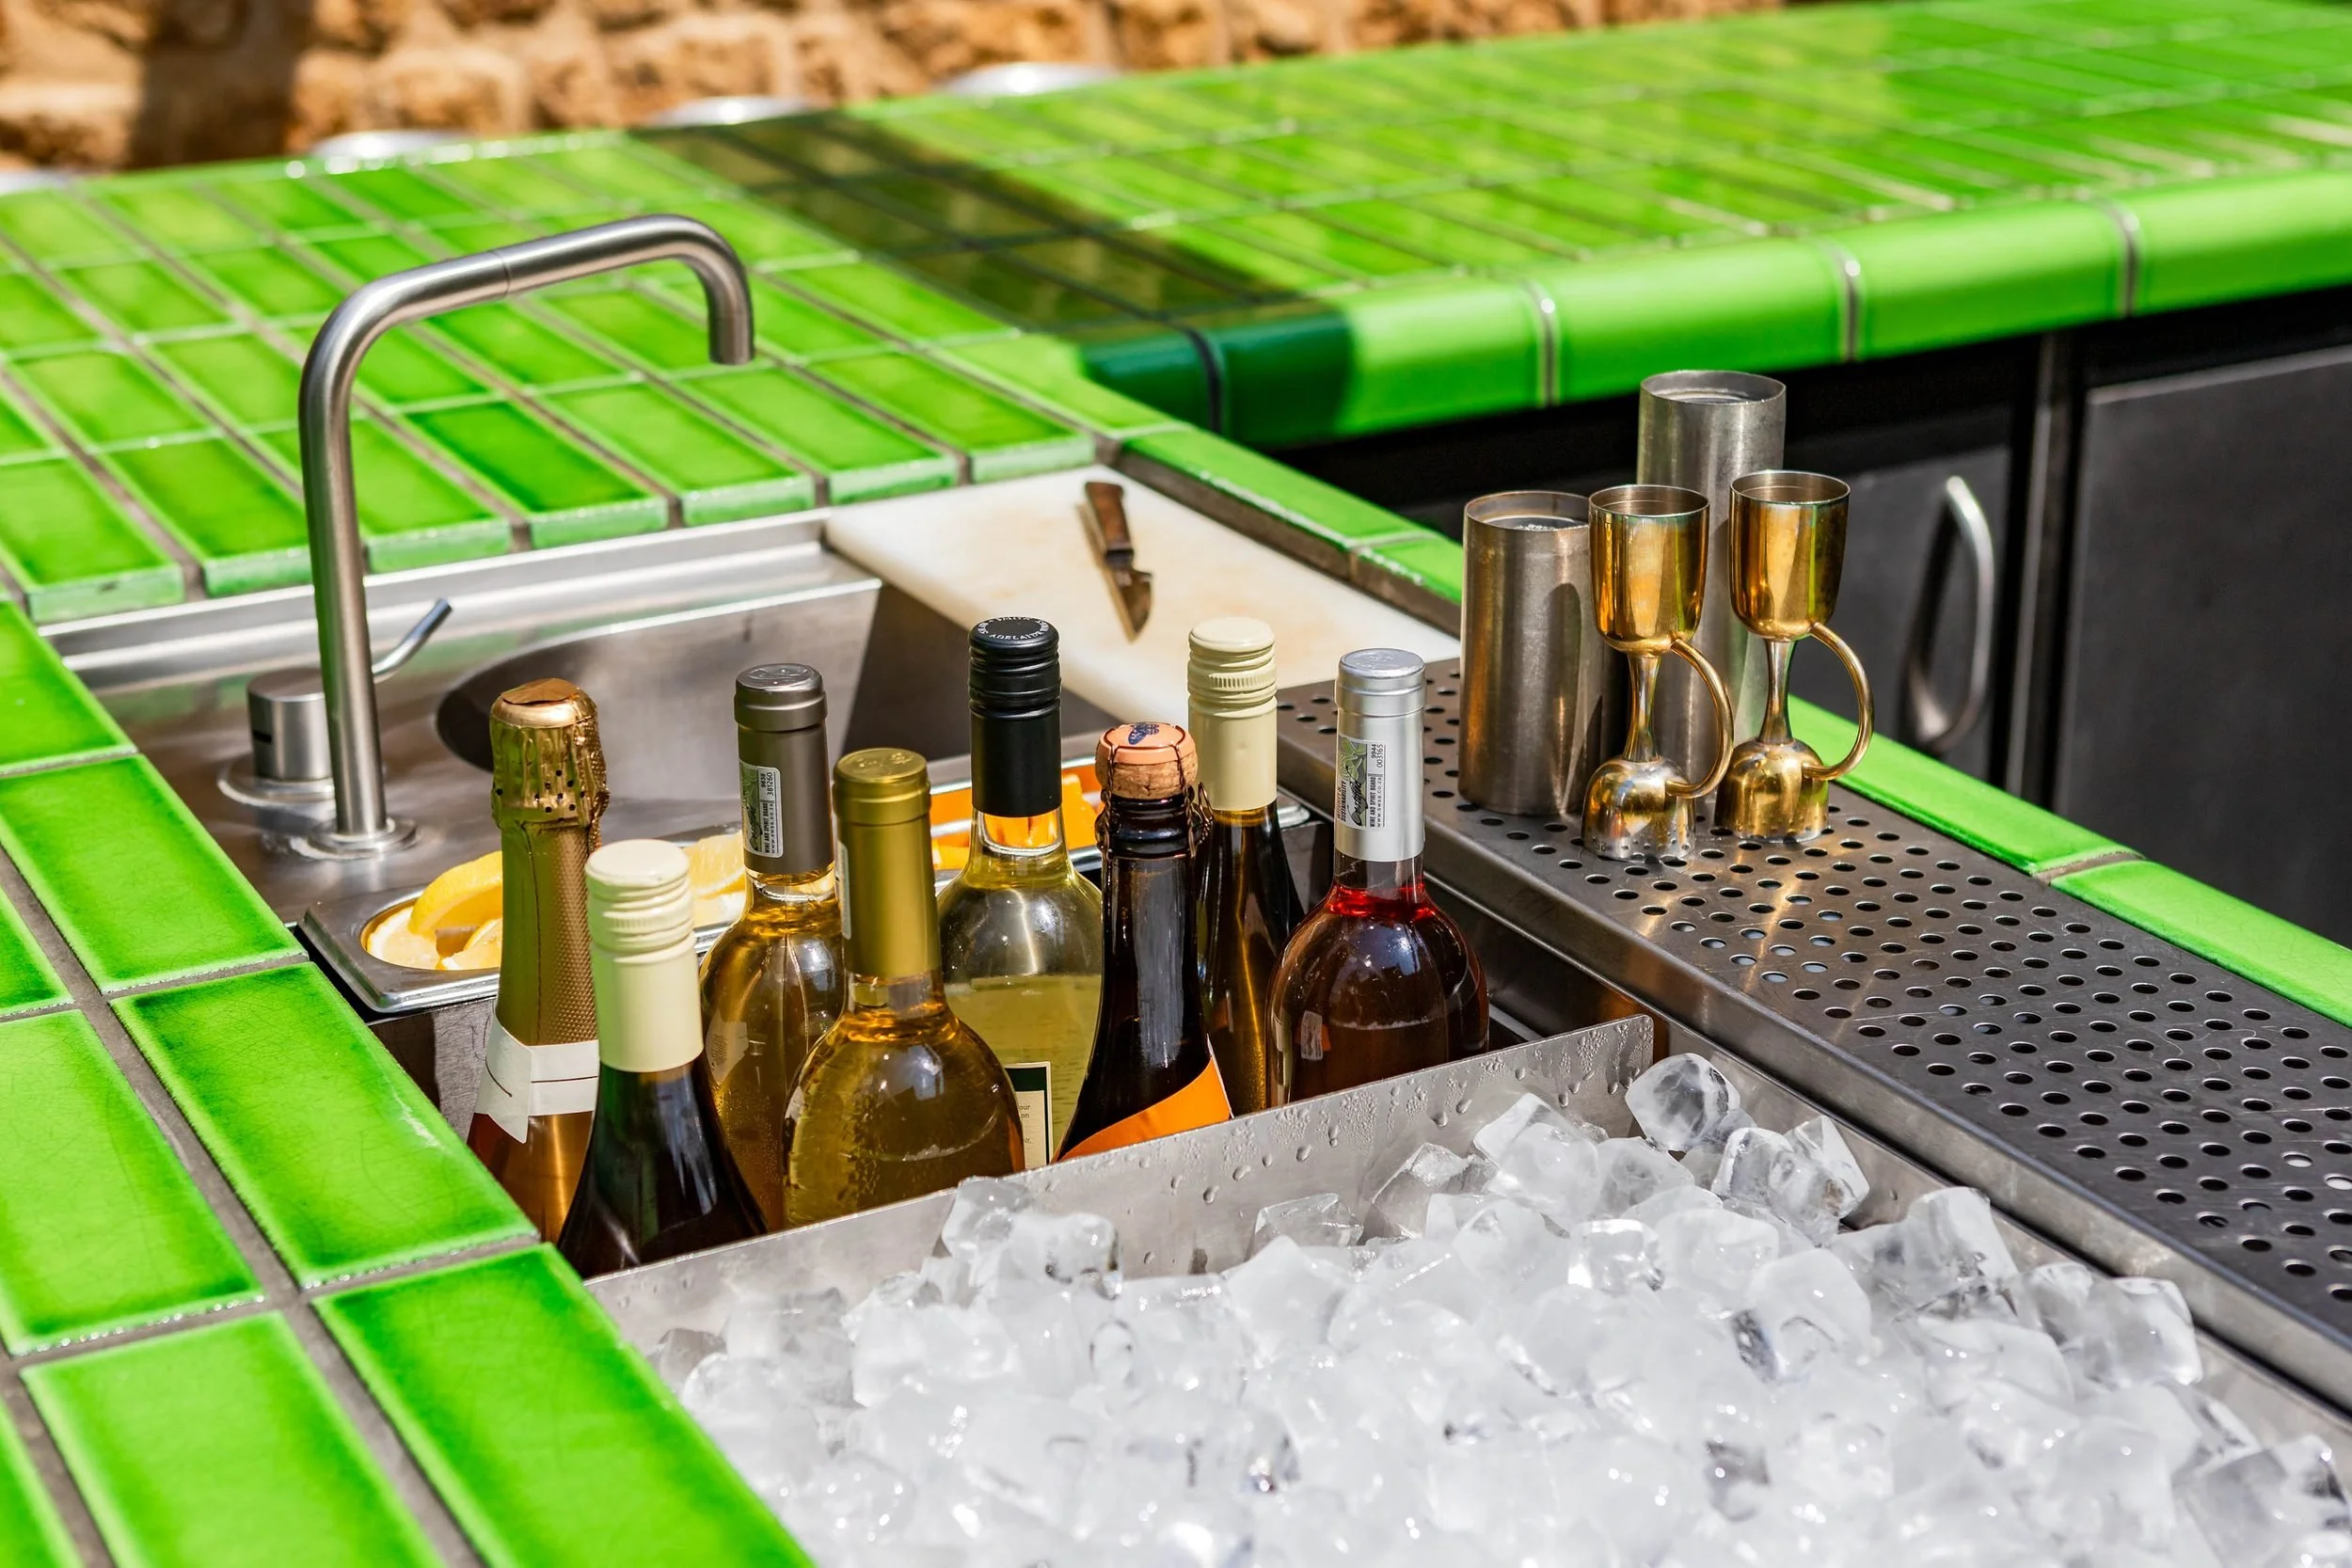
An ice well and drainer flush with the green tiled bartop
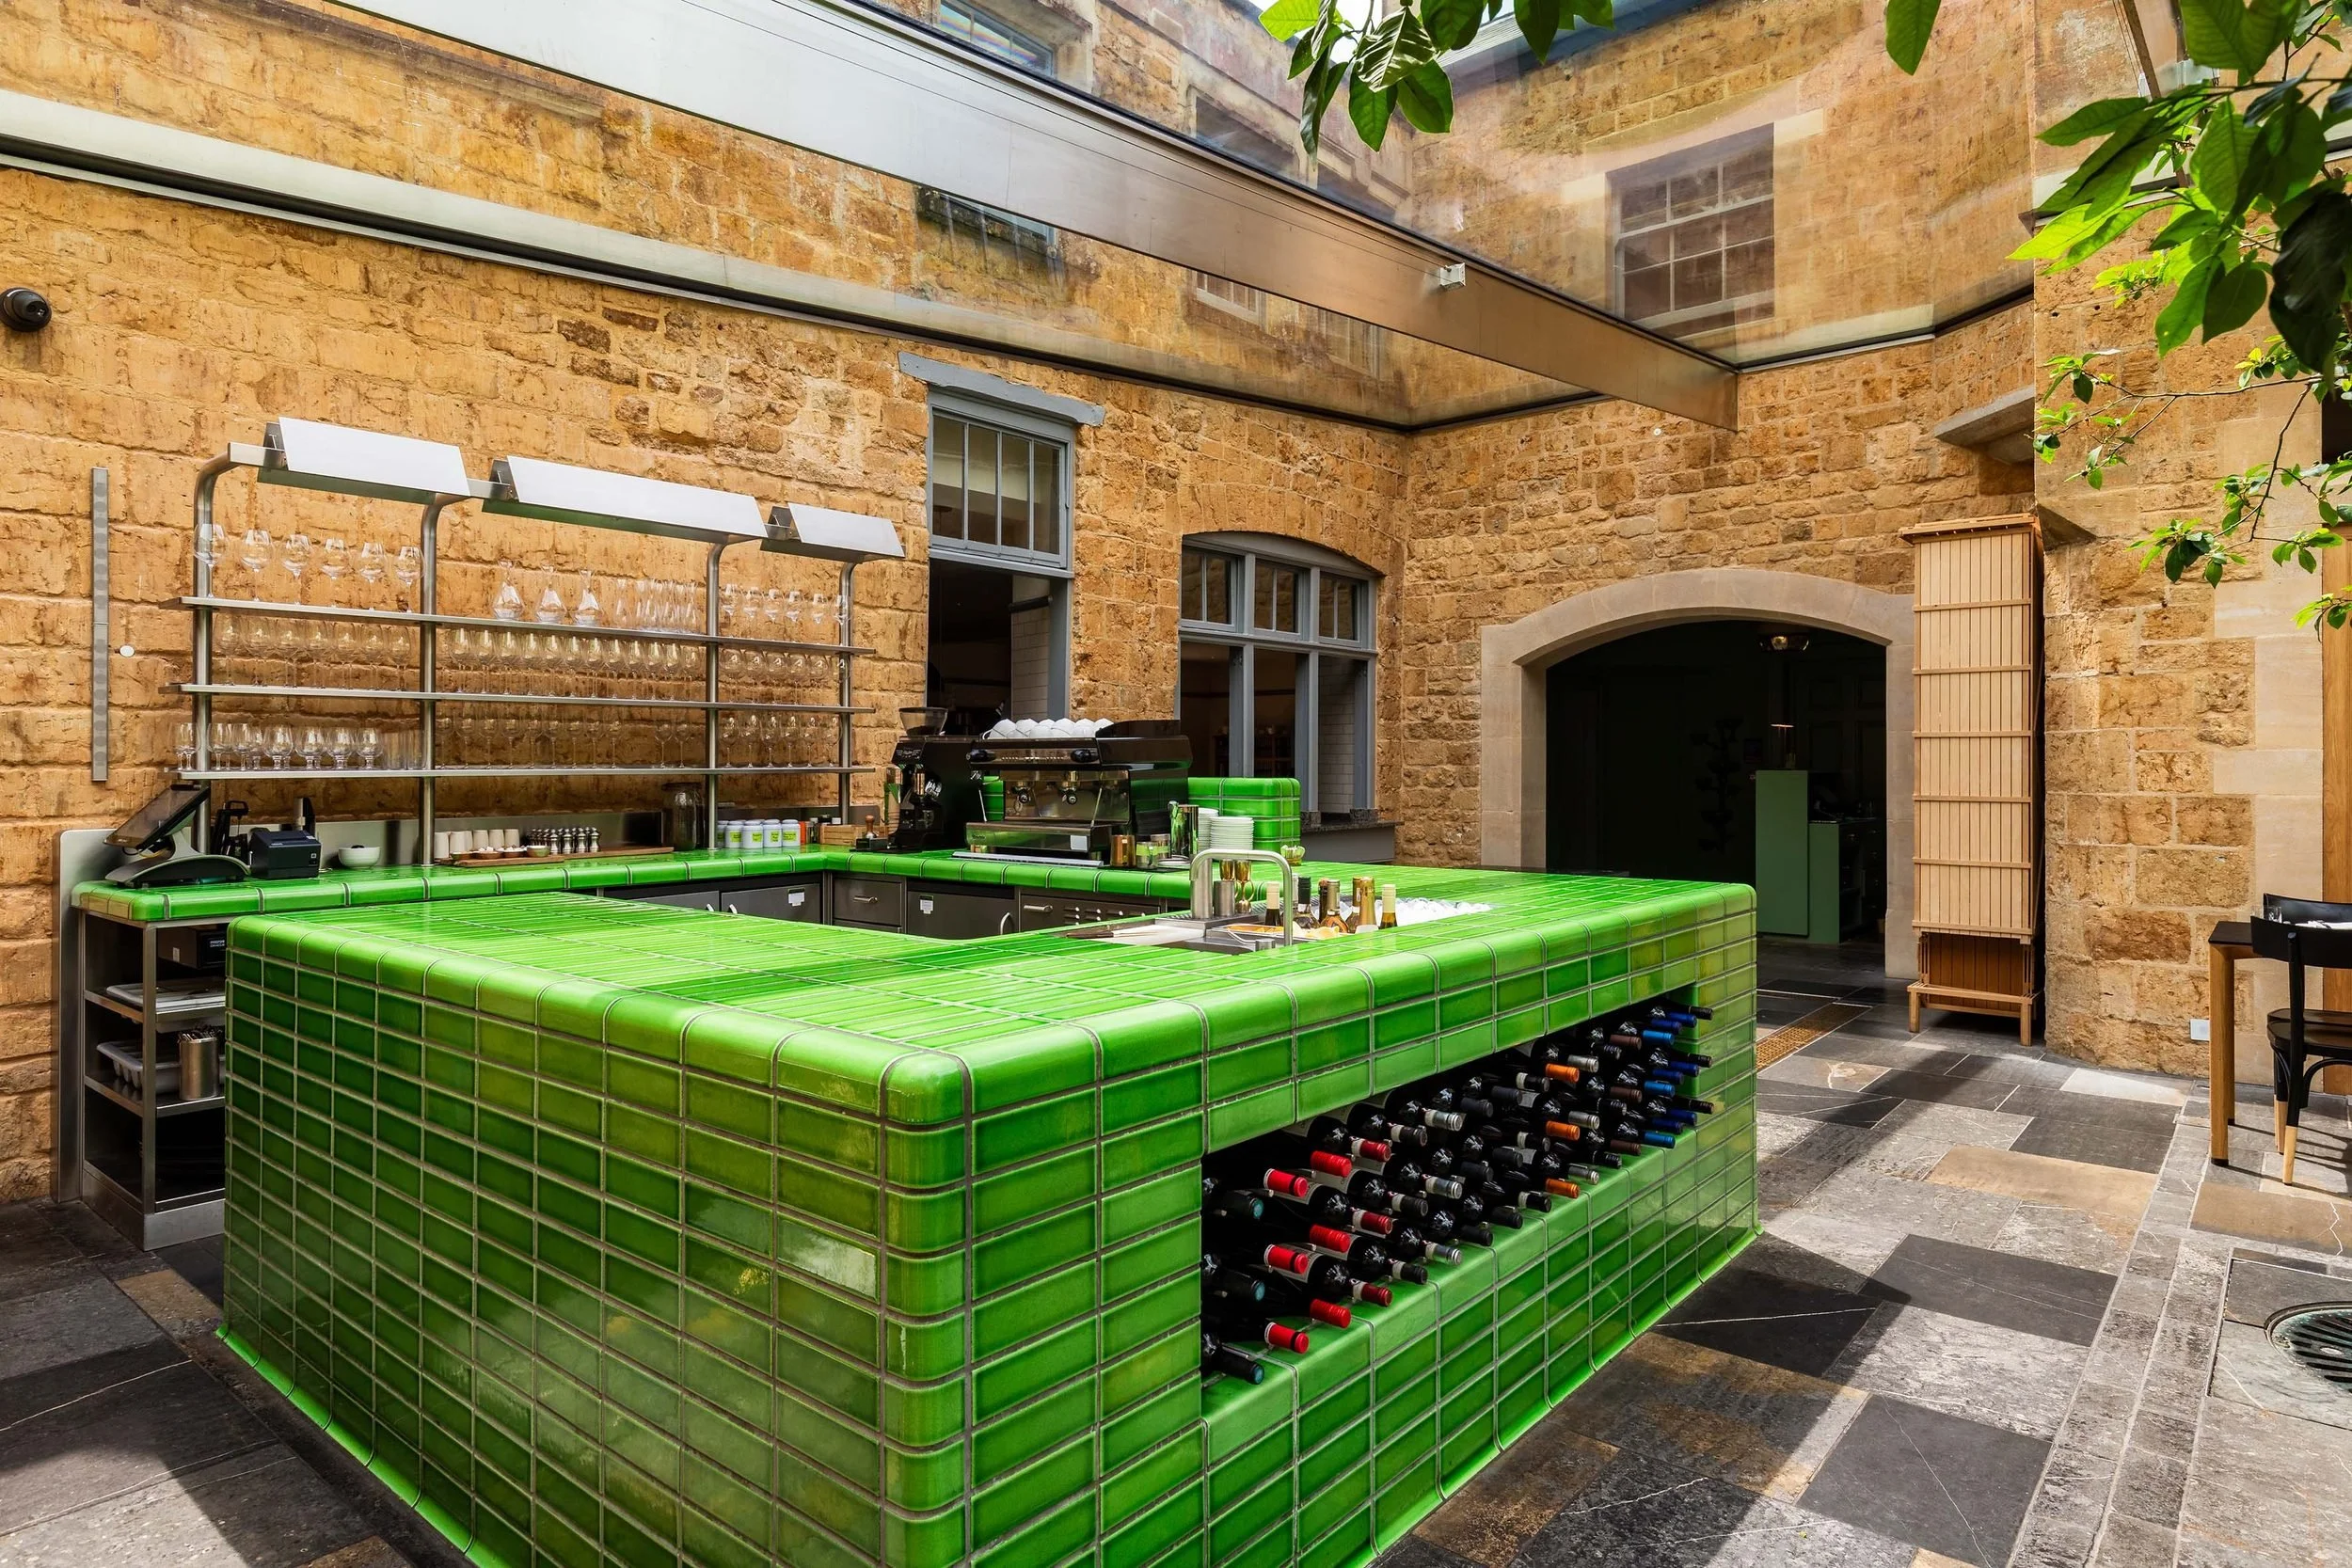
The bar front with its built in wine display
The detail most guests notice is built into the bar fronts, where bespoke wine bottle storage is inset among the glazed tiles. The wine list becomes part of the architecture of the room, displayed rather than hidden away.
At 4.1 metres long and 3.1 metres wide, the bar was designed by Alice Rees and installed in February 2019. It remains a centrepiece that answers both to the beauty of the room and to the everyday demands of a busy restaurant.
“We have worked very successfully with Cantilever Bars over a number of years to deliver new bar fitouts as well as expanding or improving existing ones. We have always found their handling of our projects to be creative, professional, prompt and to a very high standard.”
Paul Rawson, General Manager, The Newt in Somerset