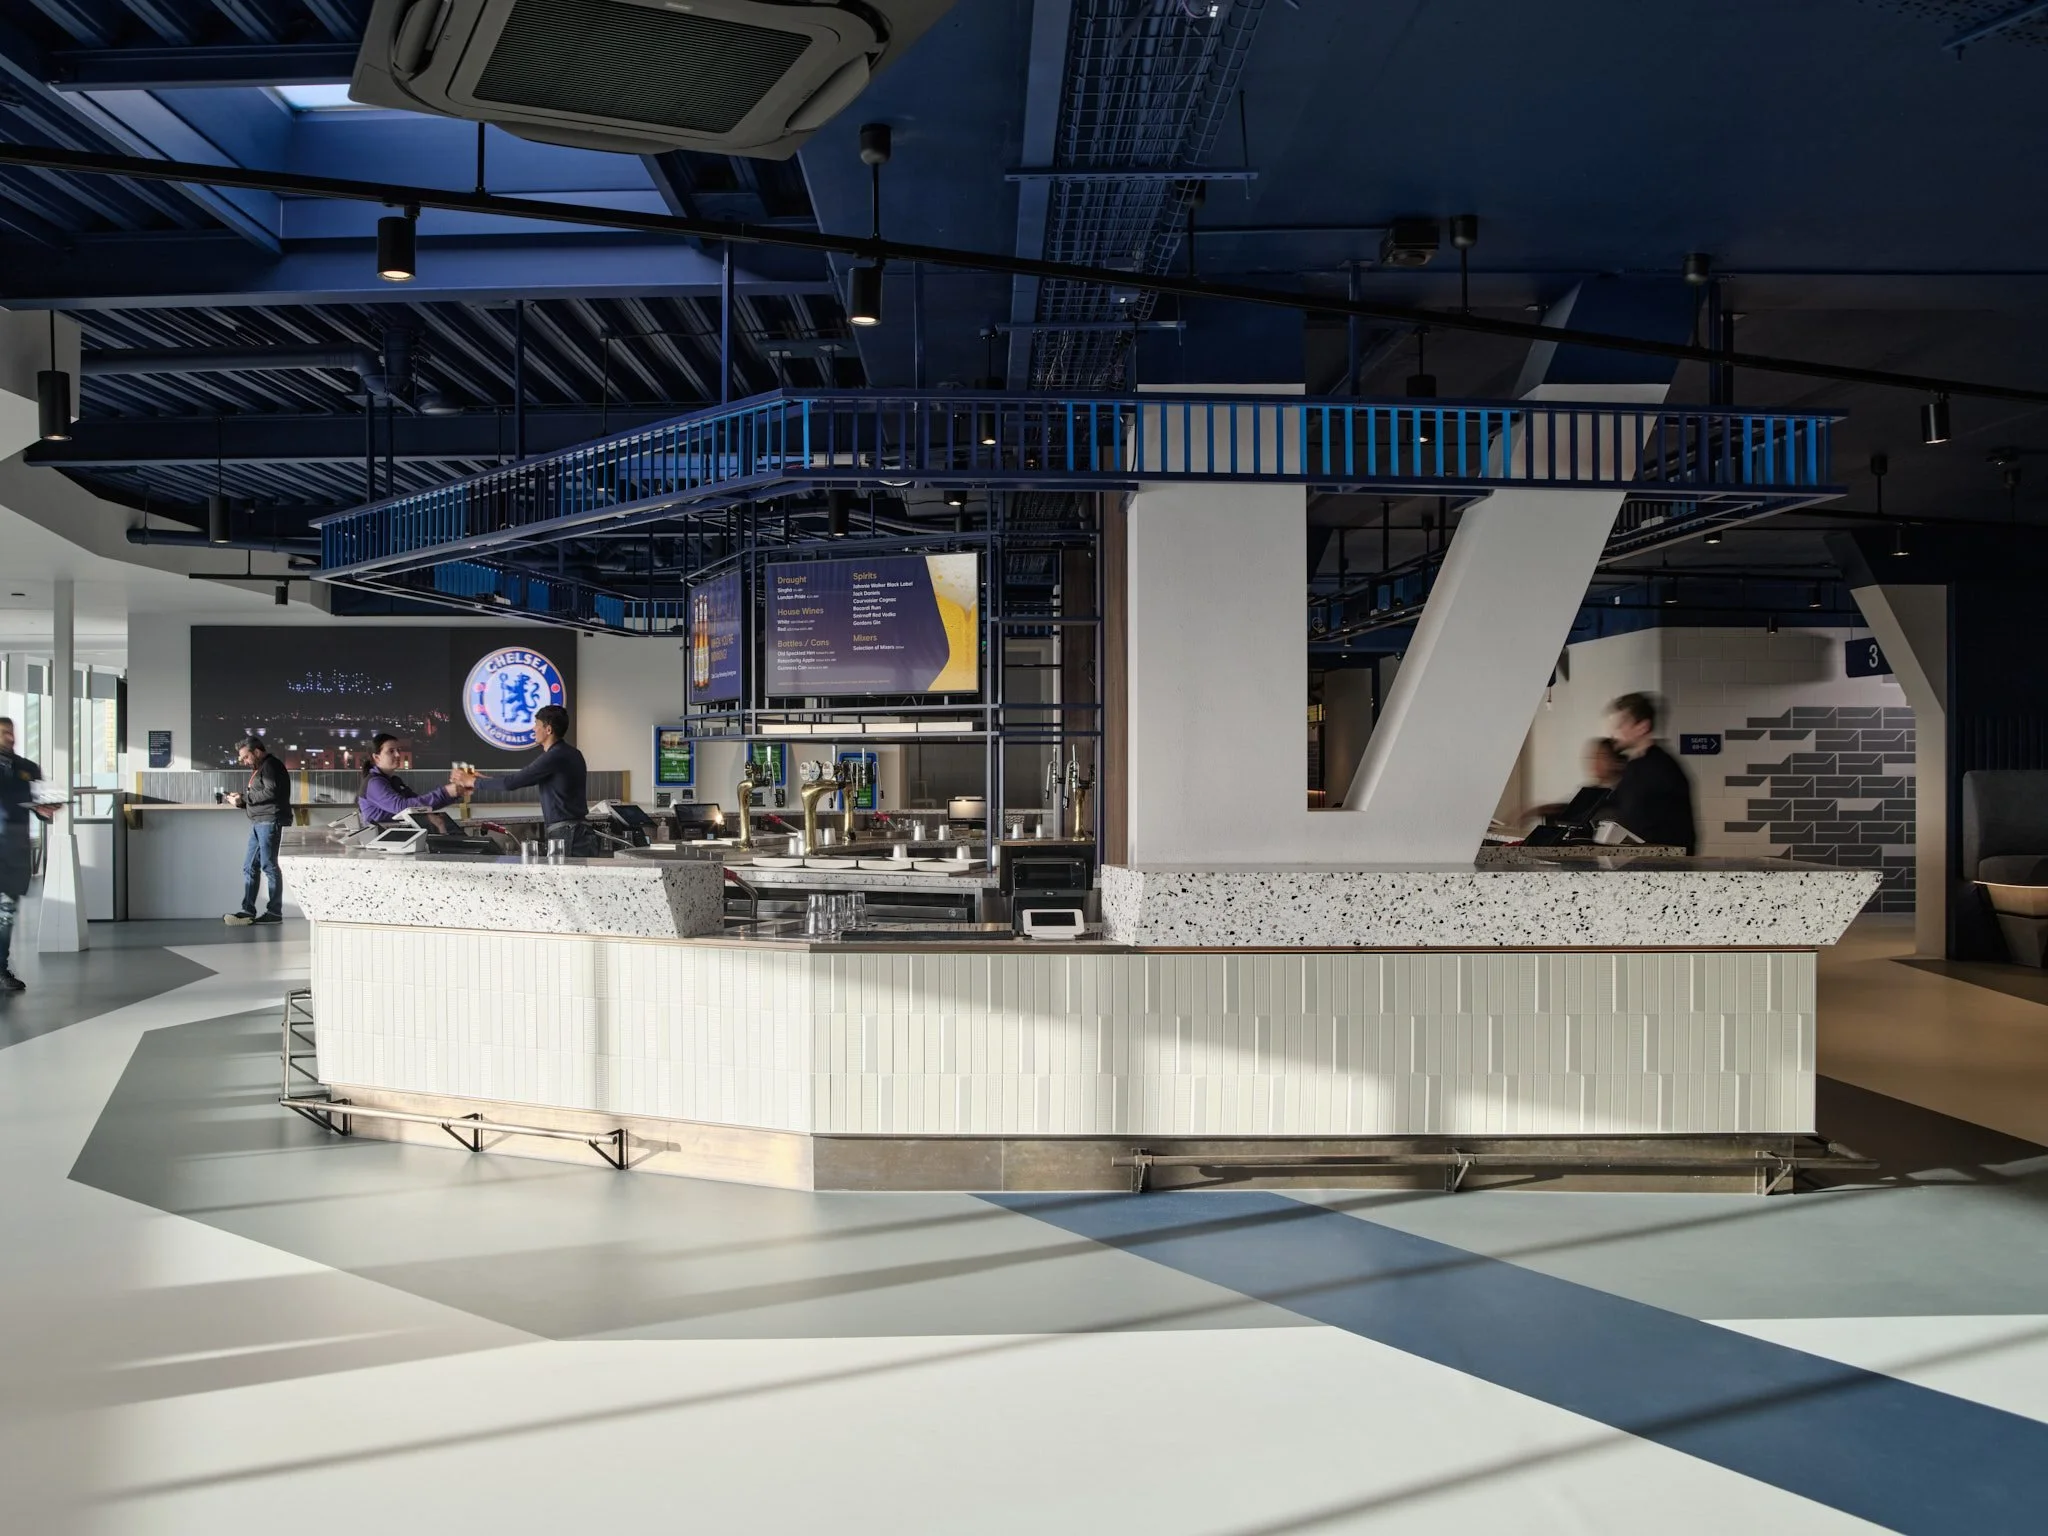
Chelsea FC,
Stamford Bridge
Two high volume island bars for Chelsea’s GA+ space at Stamford Bridge, each laid out to serve up to 1,112 fans in the short windows before kick off and at half time.
Client
Chelsea Football Club
Location
Stamford Bridge, London
Our scope
Underbar design
Completed
2021
Architect
KSS Architects
In partnership with
Levy
Photography
Adrian Lambert
The brief
Working with Levy, we were asked to help establish a new space on Level 5 of Stamford Bridge for a concept called GA+, sitting between Chelsea’s general admission and Club Chelsea. The bars would open only for set windows, such as the hour and a half before kick off and the break at half time, and in those windows each one could face up to 1,112 customers at once.
They needed to serve draught, chilled and ambient wines, spirits and bottled drinks, and run their own dispense operation, all without the queue slowing down. KSS Architects designed the space, with Levy running its food and drink. It opened in the summer of 2021 as Westview, part of what was described as the most significant development to the West Stand since 2001, with a new food hall, big screens and new seating across the upper tier.
Rethinking the plan
The original plans split the operation between a main bar and a separate dispense bar elsewhere in the space. Working with Levy, we proposed bringing dispense onto the main bar itself, then refined the size and form of the bar until it worked as one.
The result is a large faceted bar placed centrally in each space, with service on almost every side, so the crowd meets the bar wherever it arrives.
Designing the workstation
We gave each bar a dedicated back bar draught operation, so a team can stay in that position for the whole shift, pouring draught and passing it forward.
The bartenders at the front are then free to make short drinks and run the tills, which keeps every transaction moving at the speed a half time crowd demands.
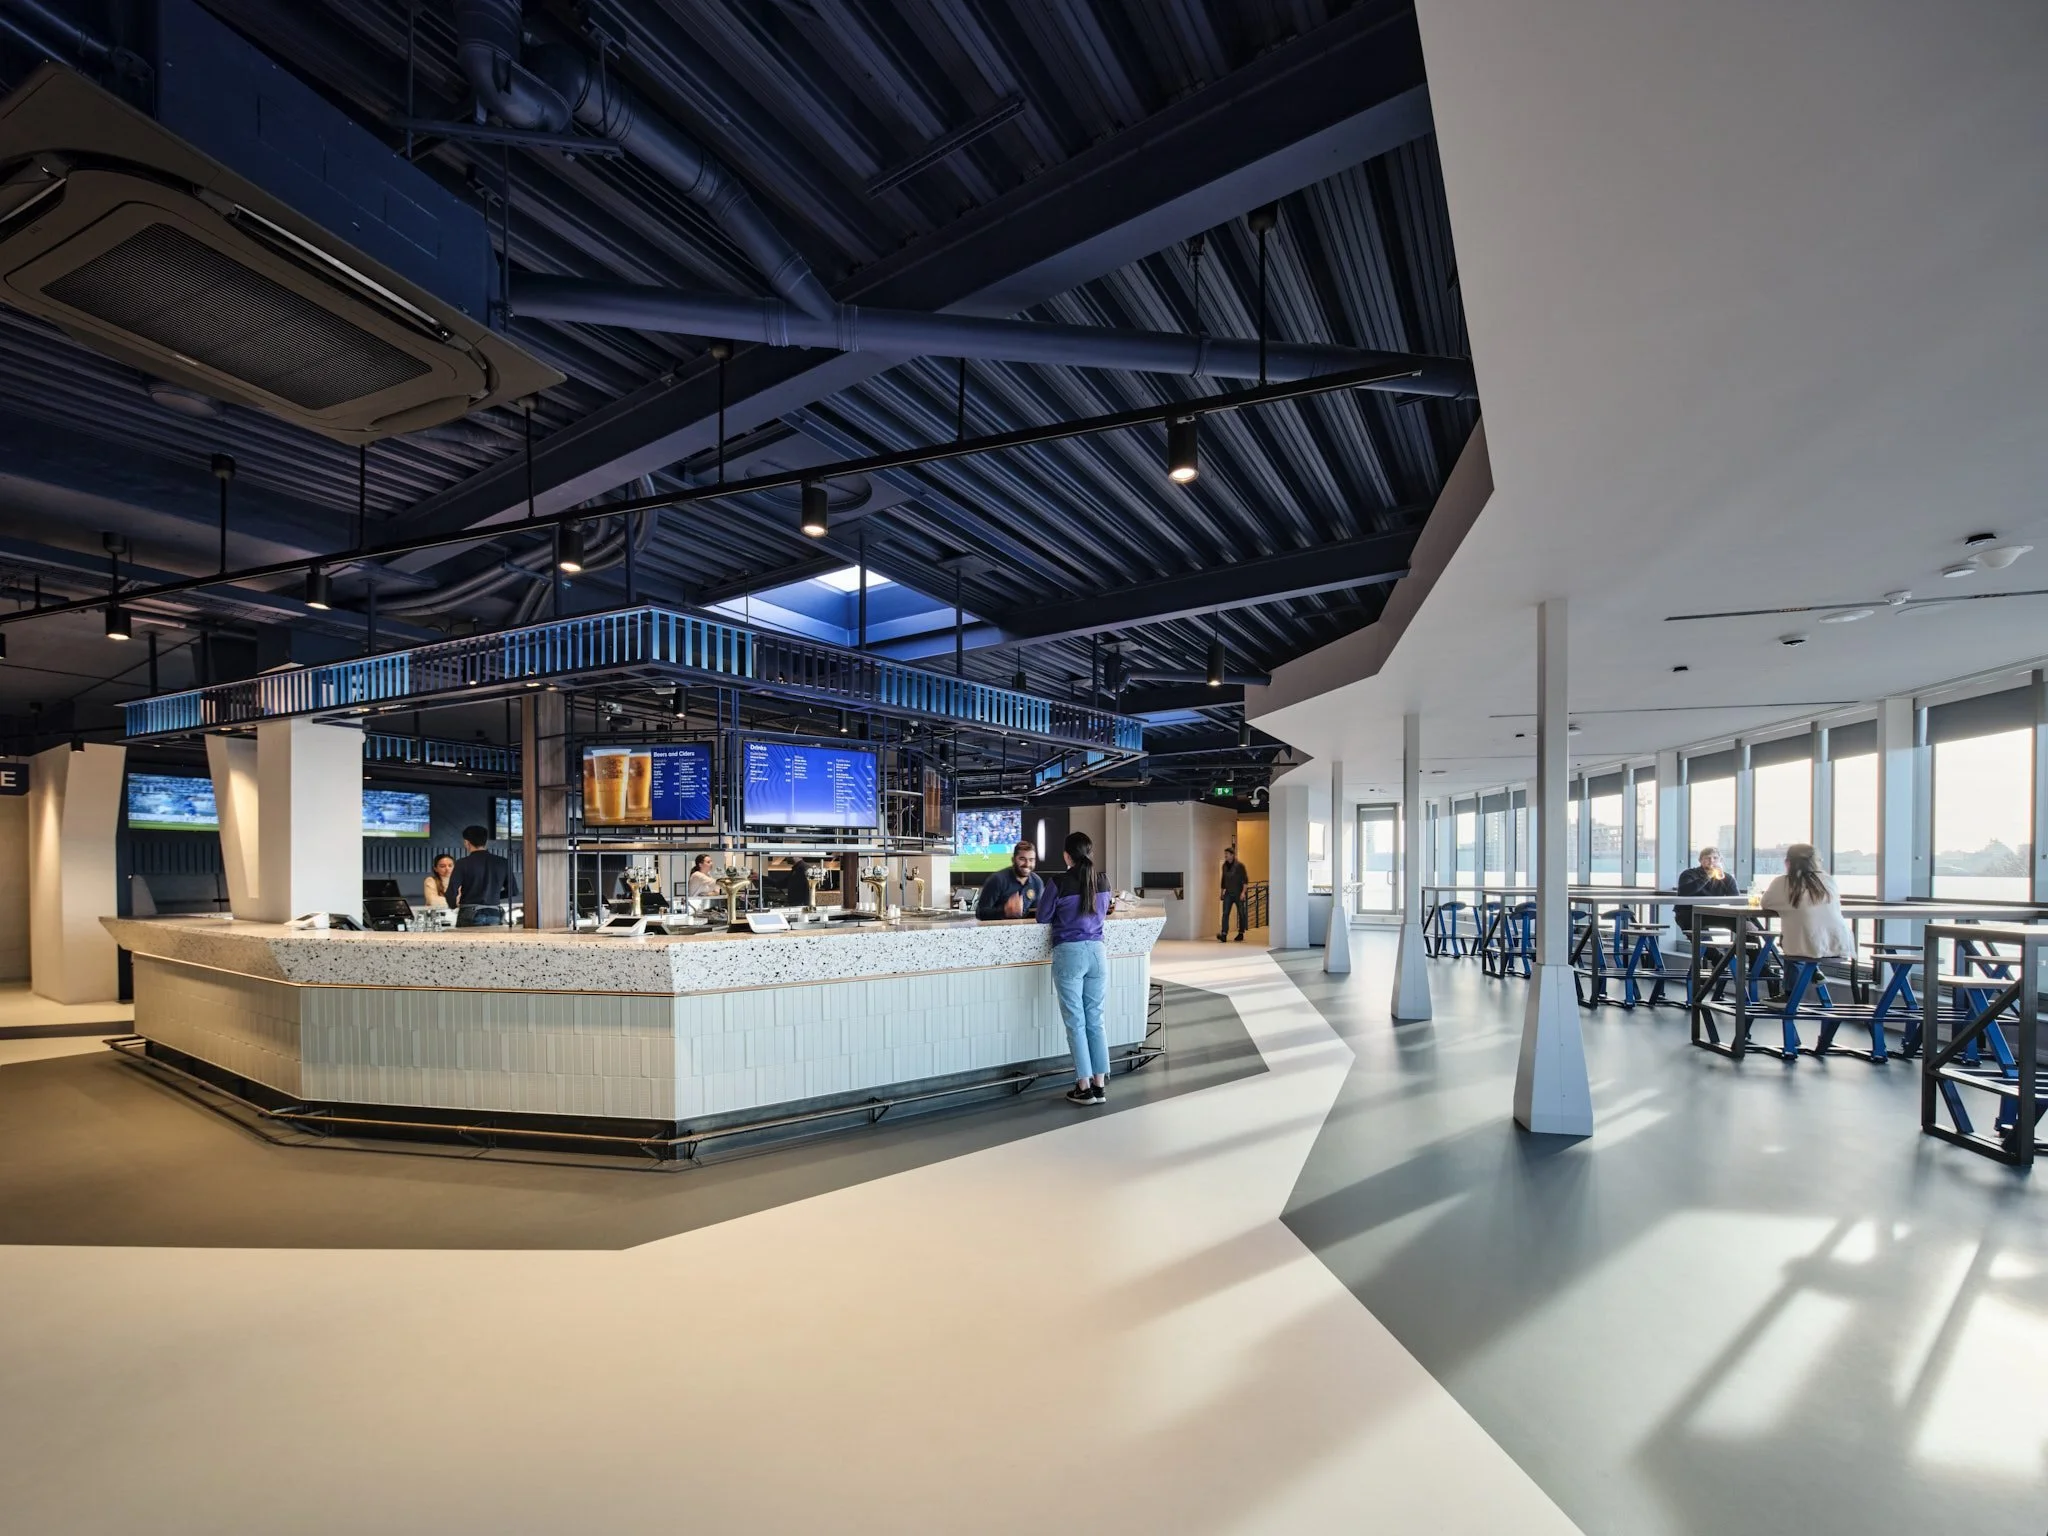
One of the two GA+ island bars, planned around half time rush
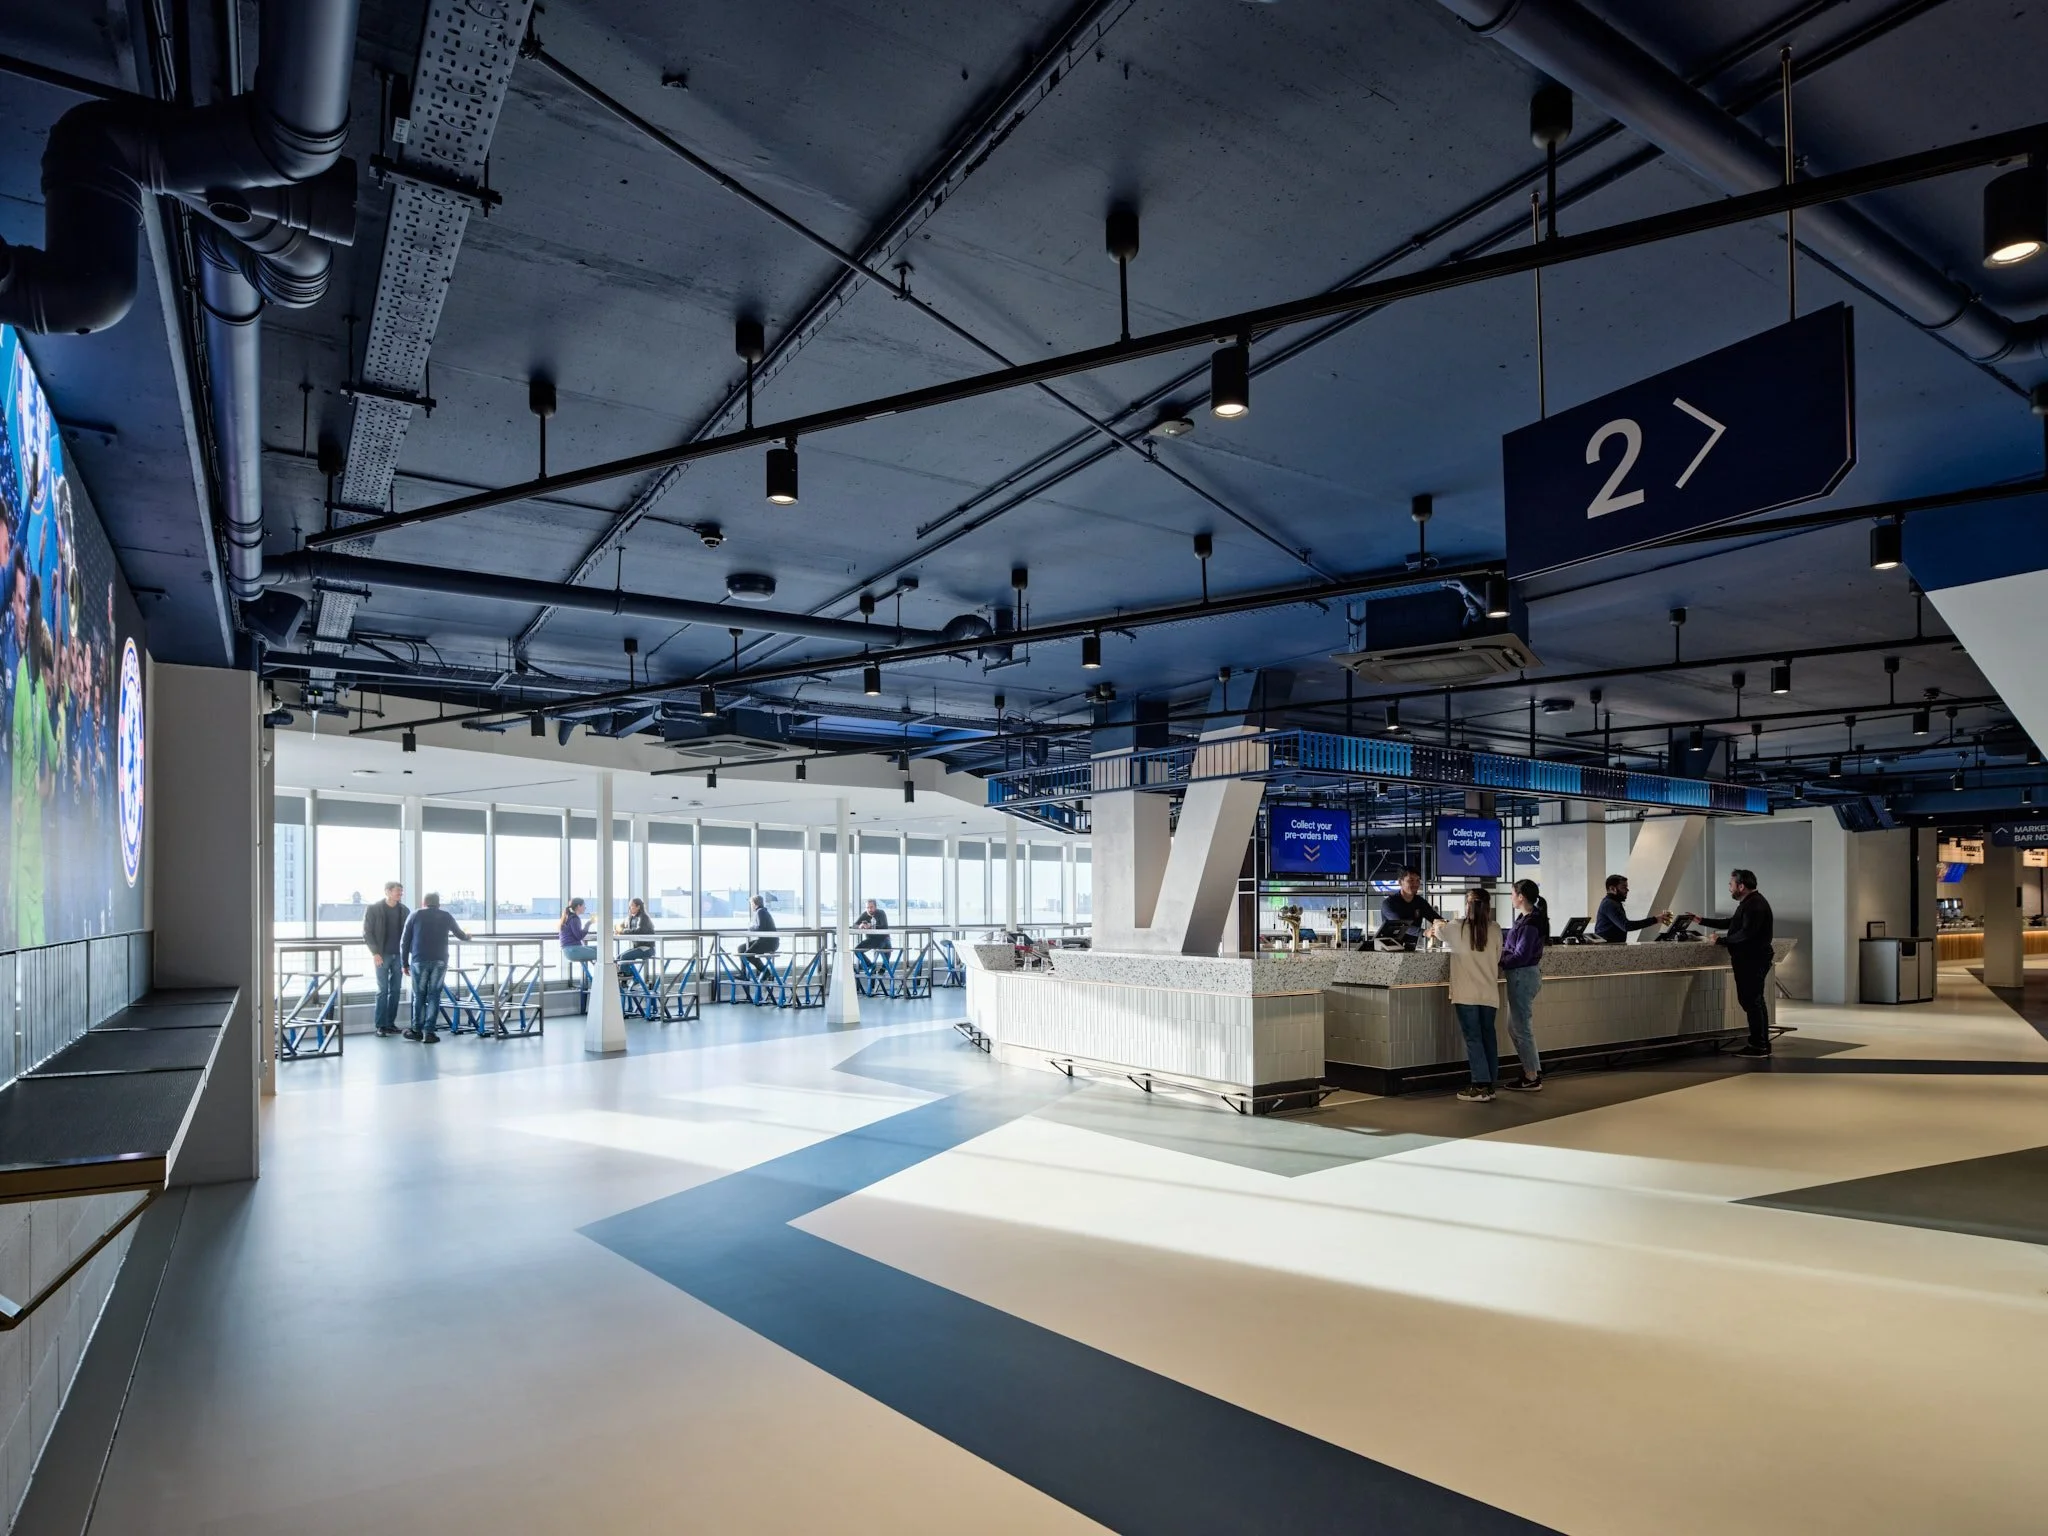
The bar placed centrally in the Level 5 space
Each bar is an 8 by 7 metre island with no seating, a footprint planned entirely around throughput. We designed the full stainless steel underbar and specified the equipment for it, with manufacture and fitting carried out by others in 2021.
It is a good example of how our involvement can scale. One of the most valuable things we bring to a project is the operational thinking itself, applied early enough to change the plan.