Dishoom Battersea
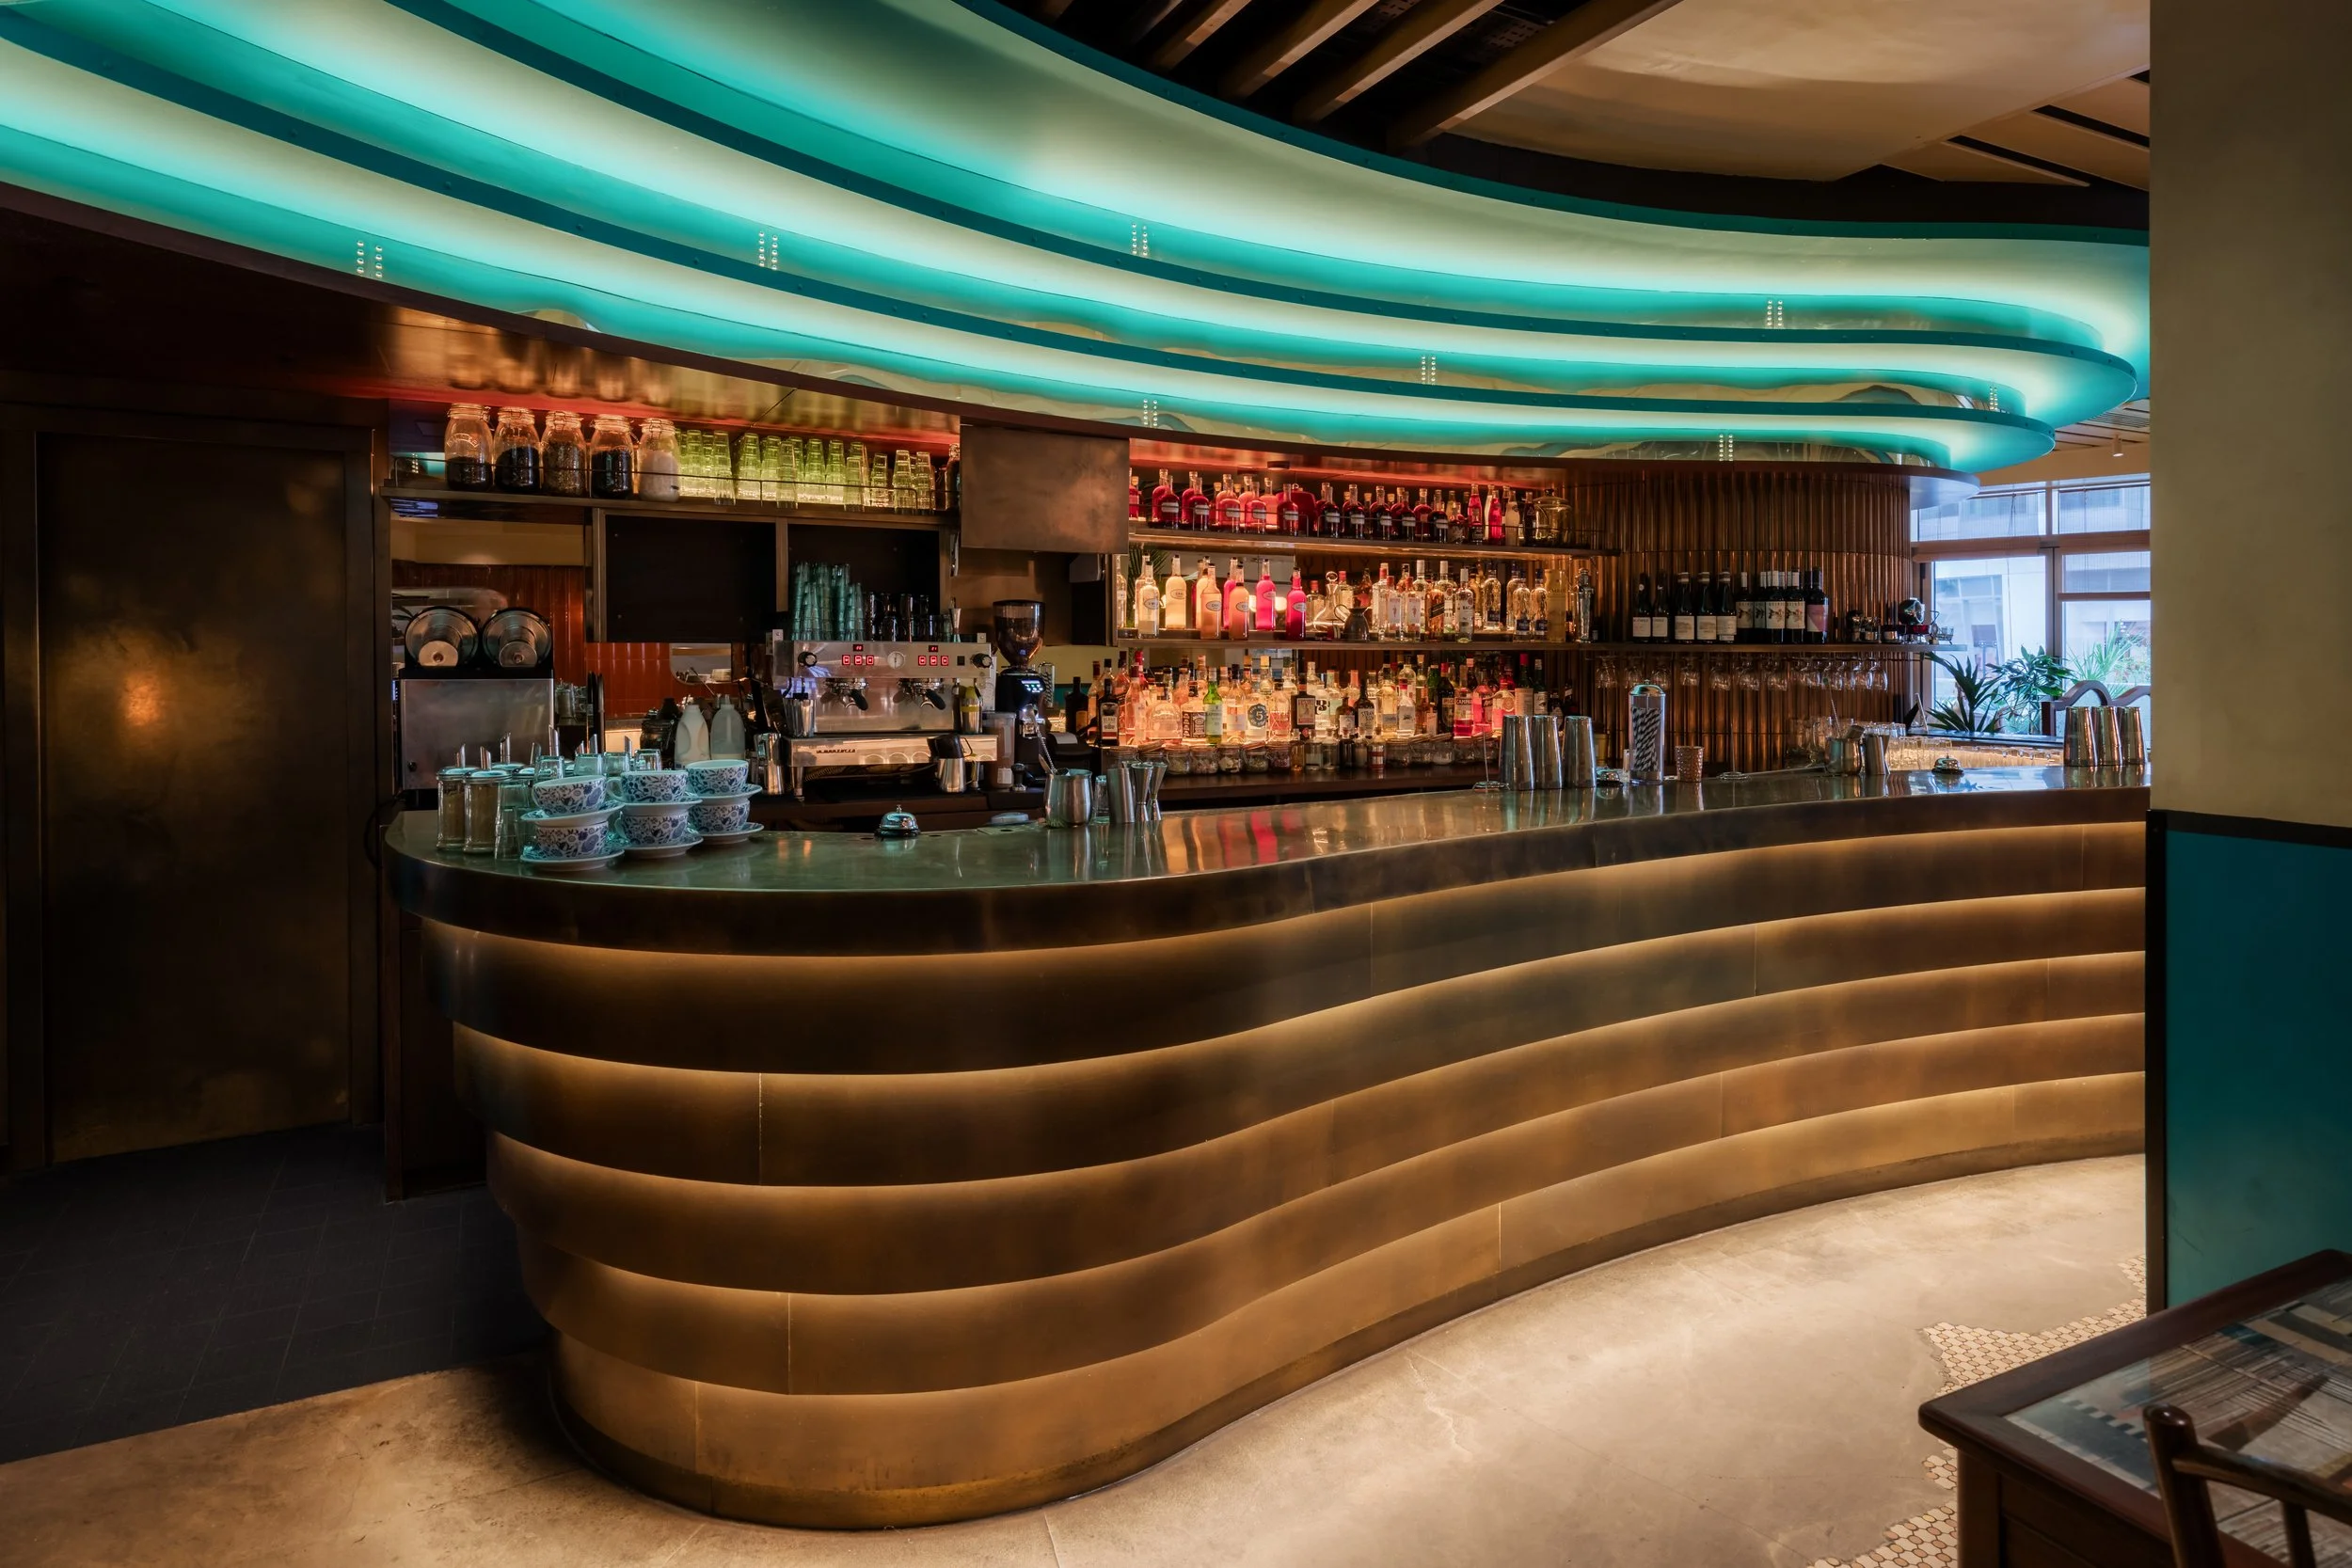
Dishoom Battersea opened beside Battersea Power Station at the end of 2023. Behind its story of a Bombay girl transported into the future sits two bars and two back of house spaces, each built on the Dishoom station we developed with the bar team.
Client
Dishoom
Location
Battersea, London
Our scope
Underbar
Completed
November 2023
Architect and interior design
Macaulay Sinclair
Main contractor
Interiors UK
Photography
Michael Franke
The brief
Every Dishoom café begins with a founding myth, and Battersea’s is one of the most imaginative: a young girl from 1953 Bombay finds herself in a futuristic 2023, where she discovers she has superpowers. Macaulay Sinclair brought the story to life across a 235 cover restaurant, with futuristic Hindi lettering on the walls and more than a hundred vintage pieces of furniture brought from Bombay.
Behind the story, Dishoom needed bars built for relentless, high volume service that would fit the way its bartenders already work. At Battersea there were two of them, a Dispense Bar and a Permit Bar, and the Dispense Bar’s unusual footprint added a challenge of its own.
Built on the Dishoom station
At the start of our relationship with Dishoom, we worked with the bar operations team to develop a standard Dishoom station, designed around their menu, their workflow and their service. Both bars at Battersea are built on it.
Using the same station on every site keeps the bars consistent from one opening to the next. Training is simpler, a bartender can move between restaurants and find everything where they expect it, and each new bar improves on the last as we learn from it together.
Designing around the footprint
Because our bars are fully bespoke, we could design the Dispense Bar specifically around the shape of its space, using every available millimetre and leaving no dead space behind the counter.
Every element has a clear purpose. Spice and herb storage, blender platforms and specialist chopping boards are all placed to keep the bartender’s movements short, so service stays quick however busy the room becomes.
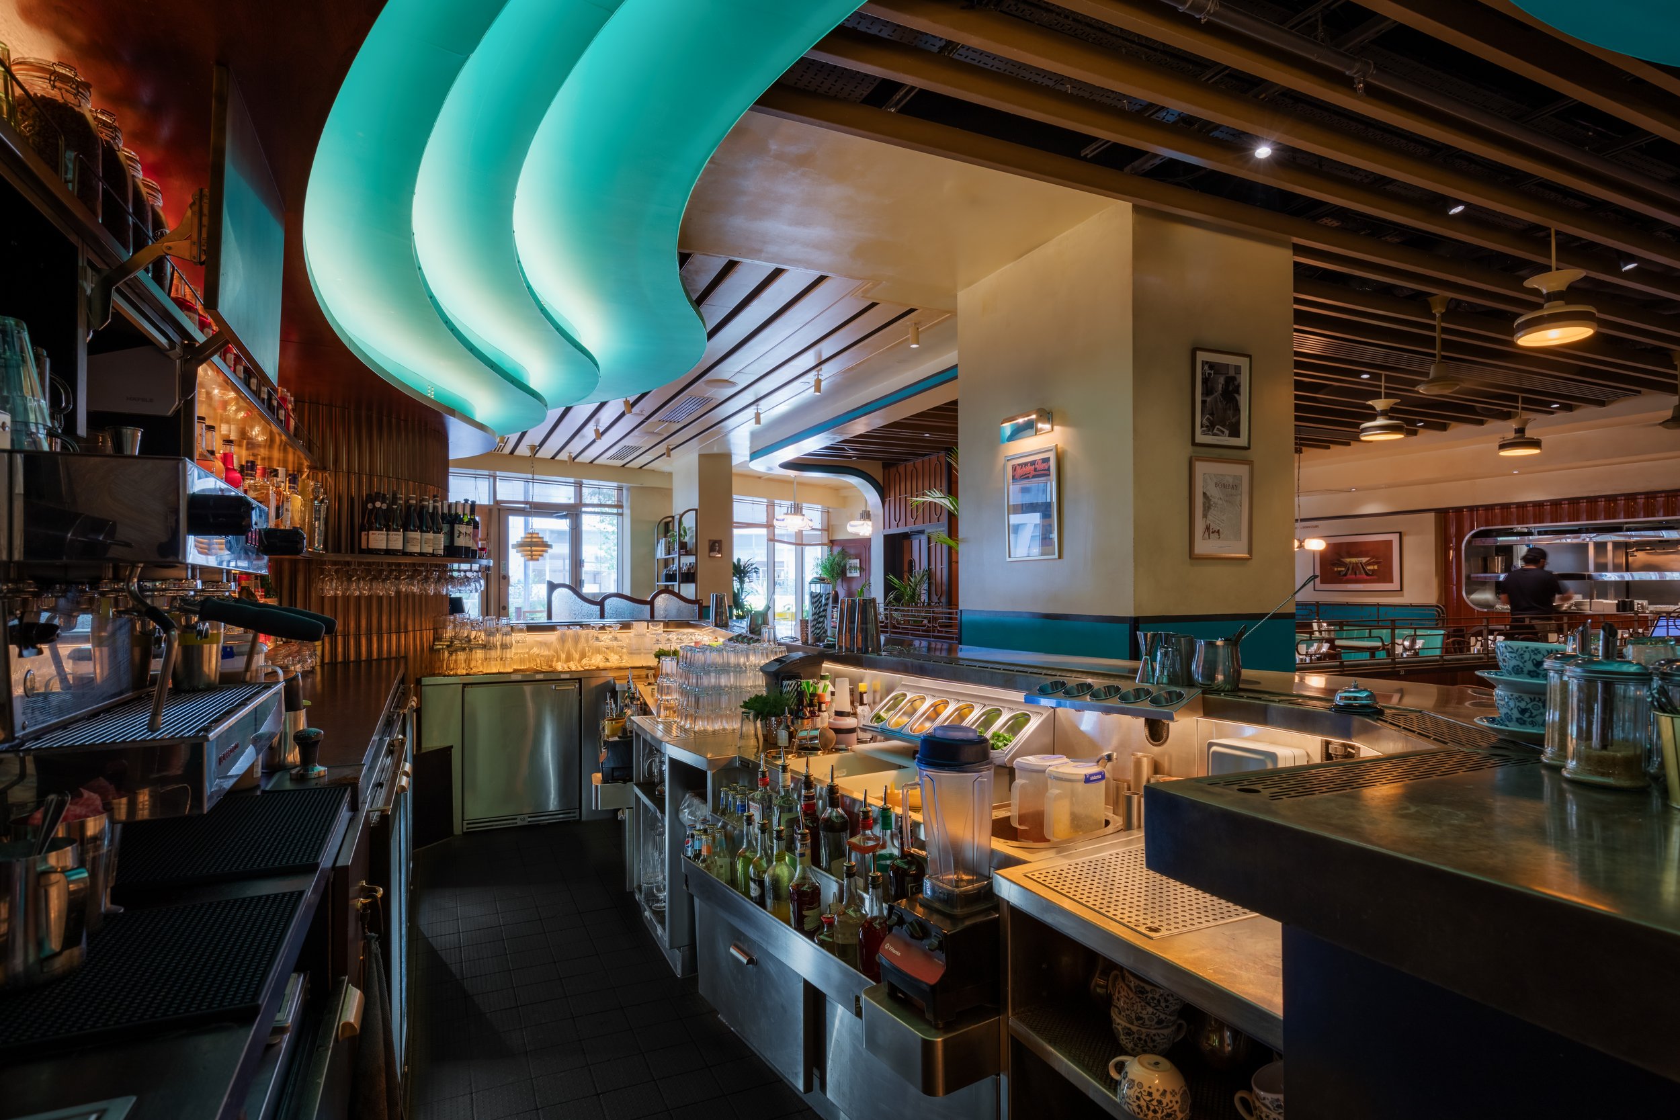
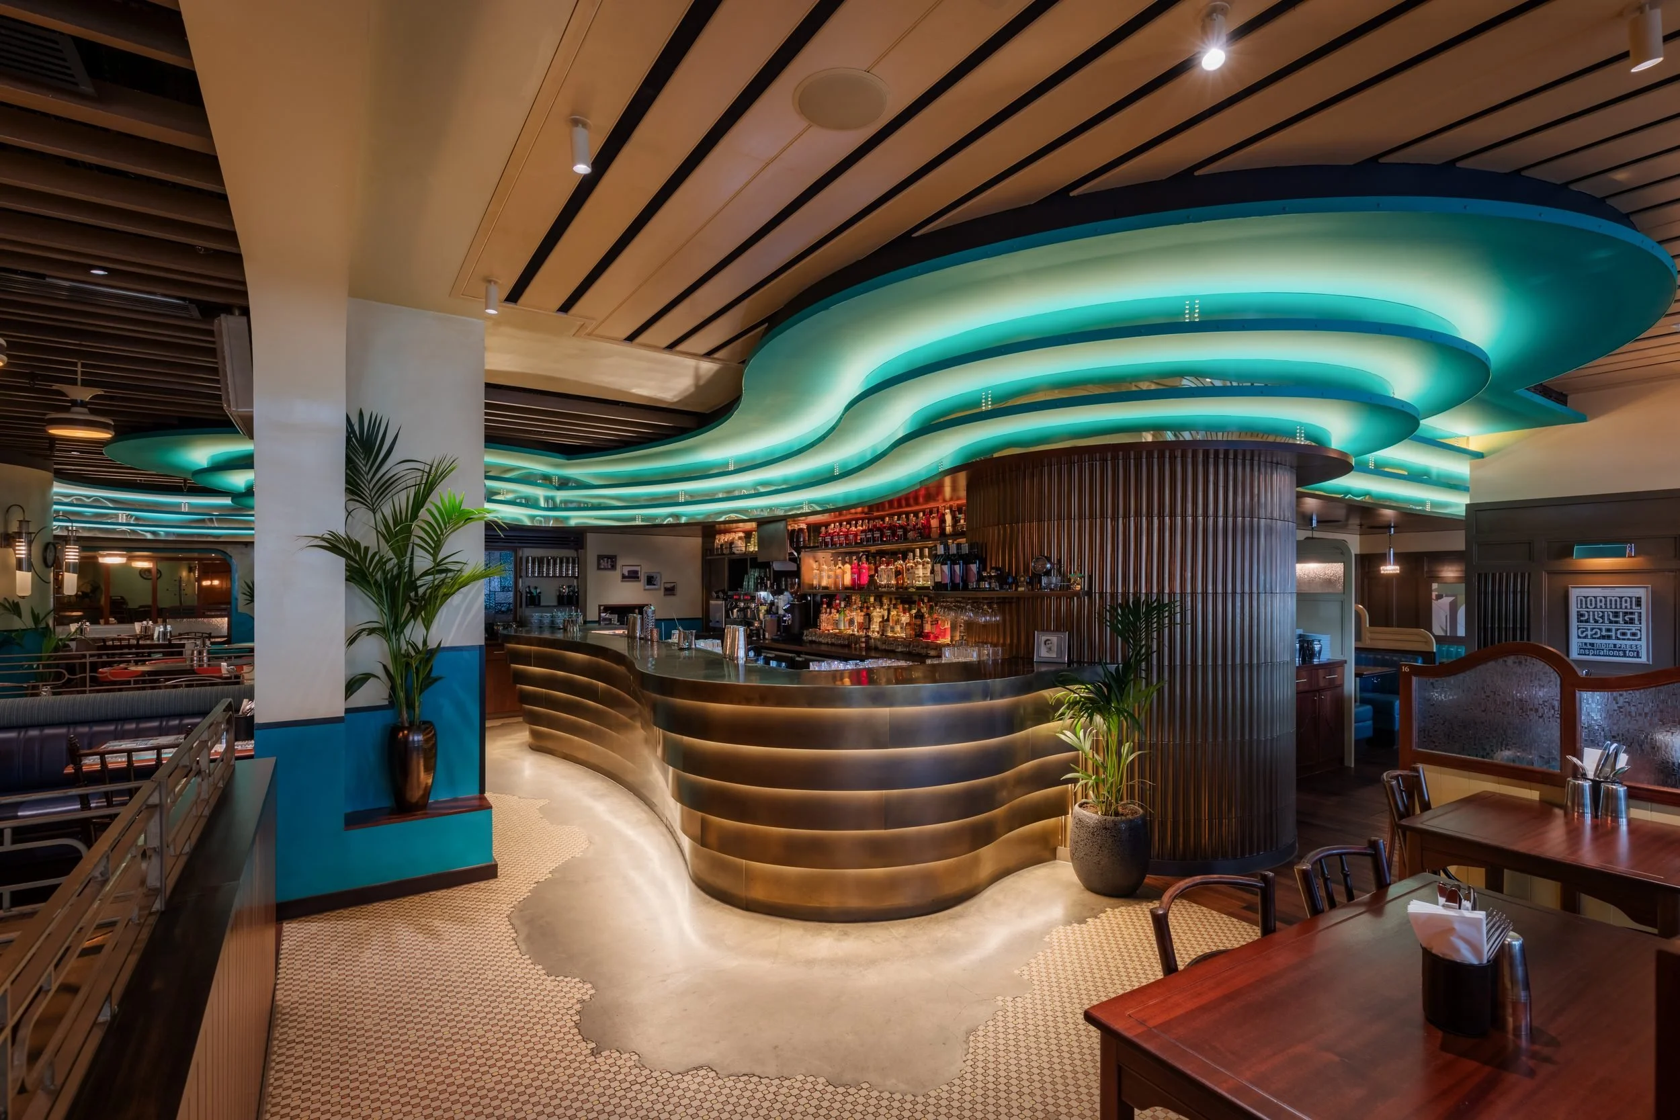
The curved bar seen across the dining room
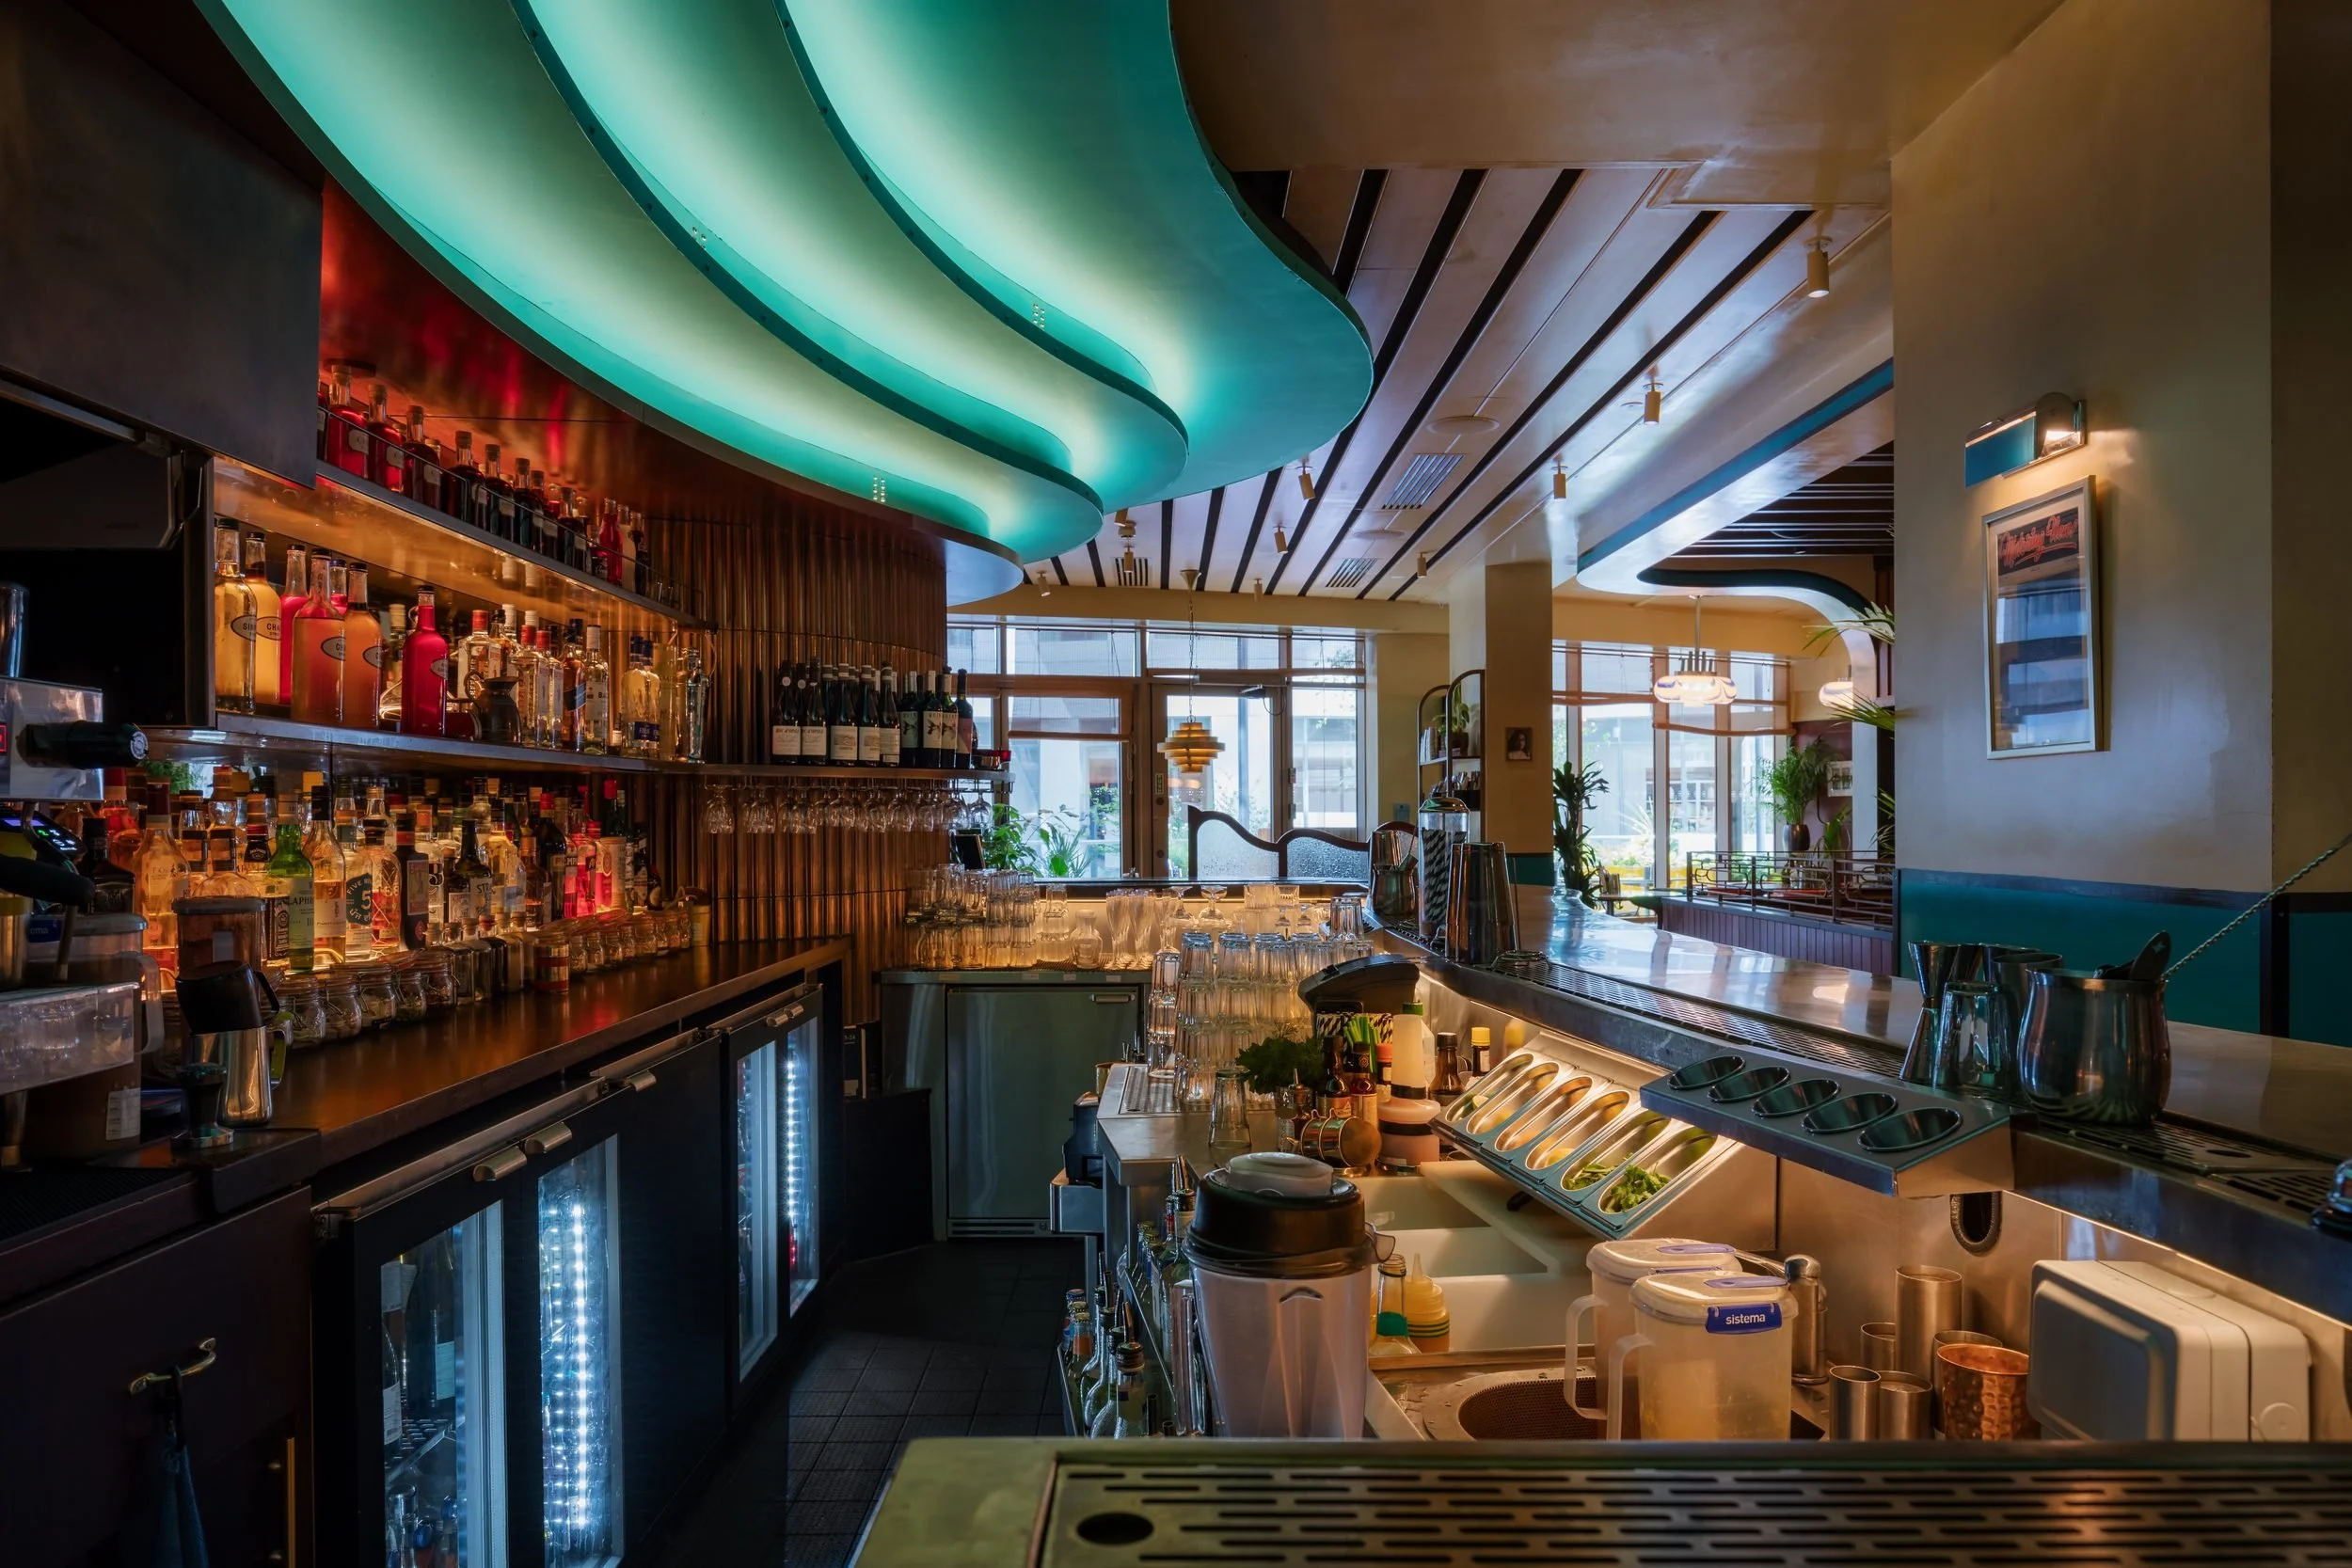
Behind the bar, with back bar refrigeration and the stations beyond
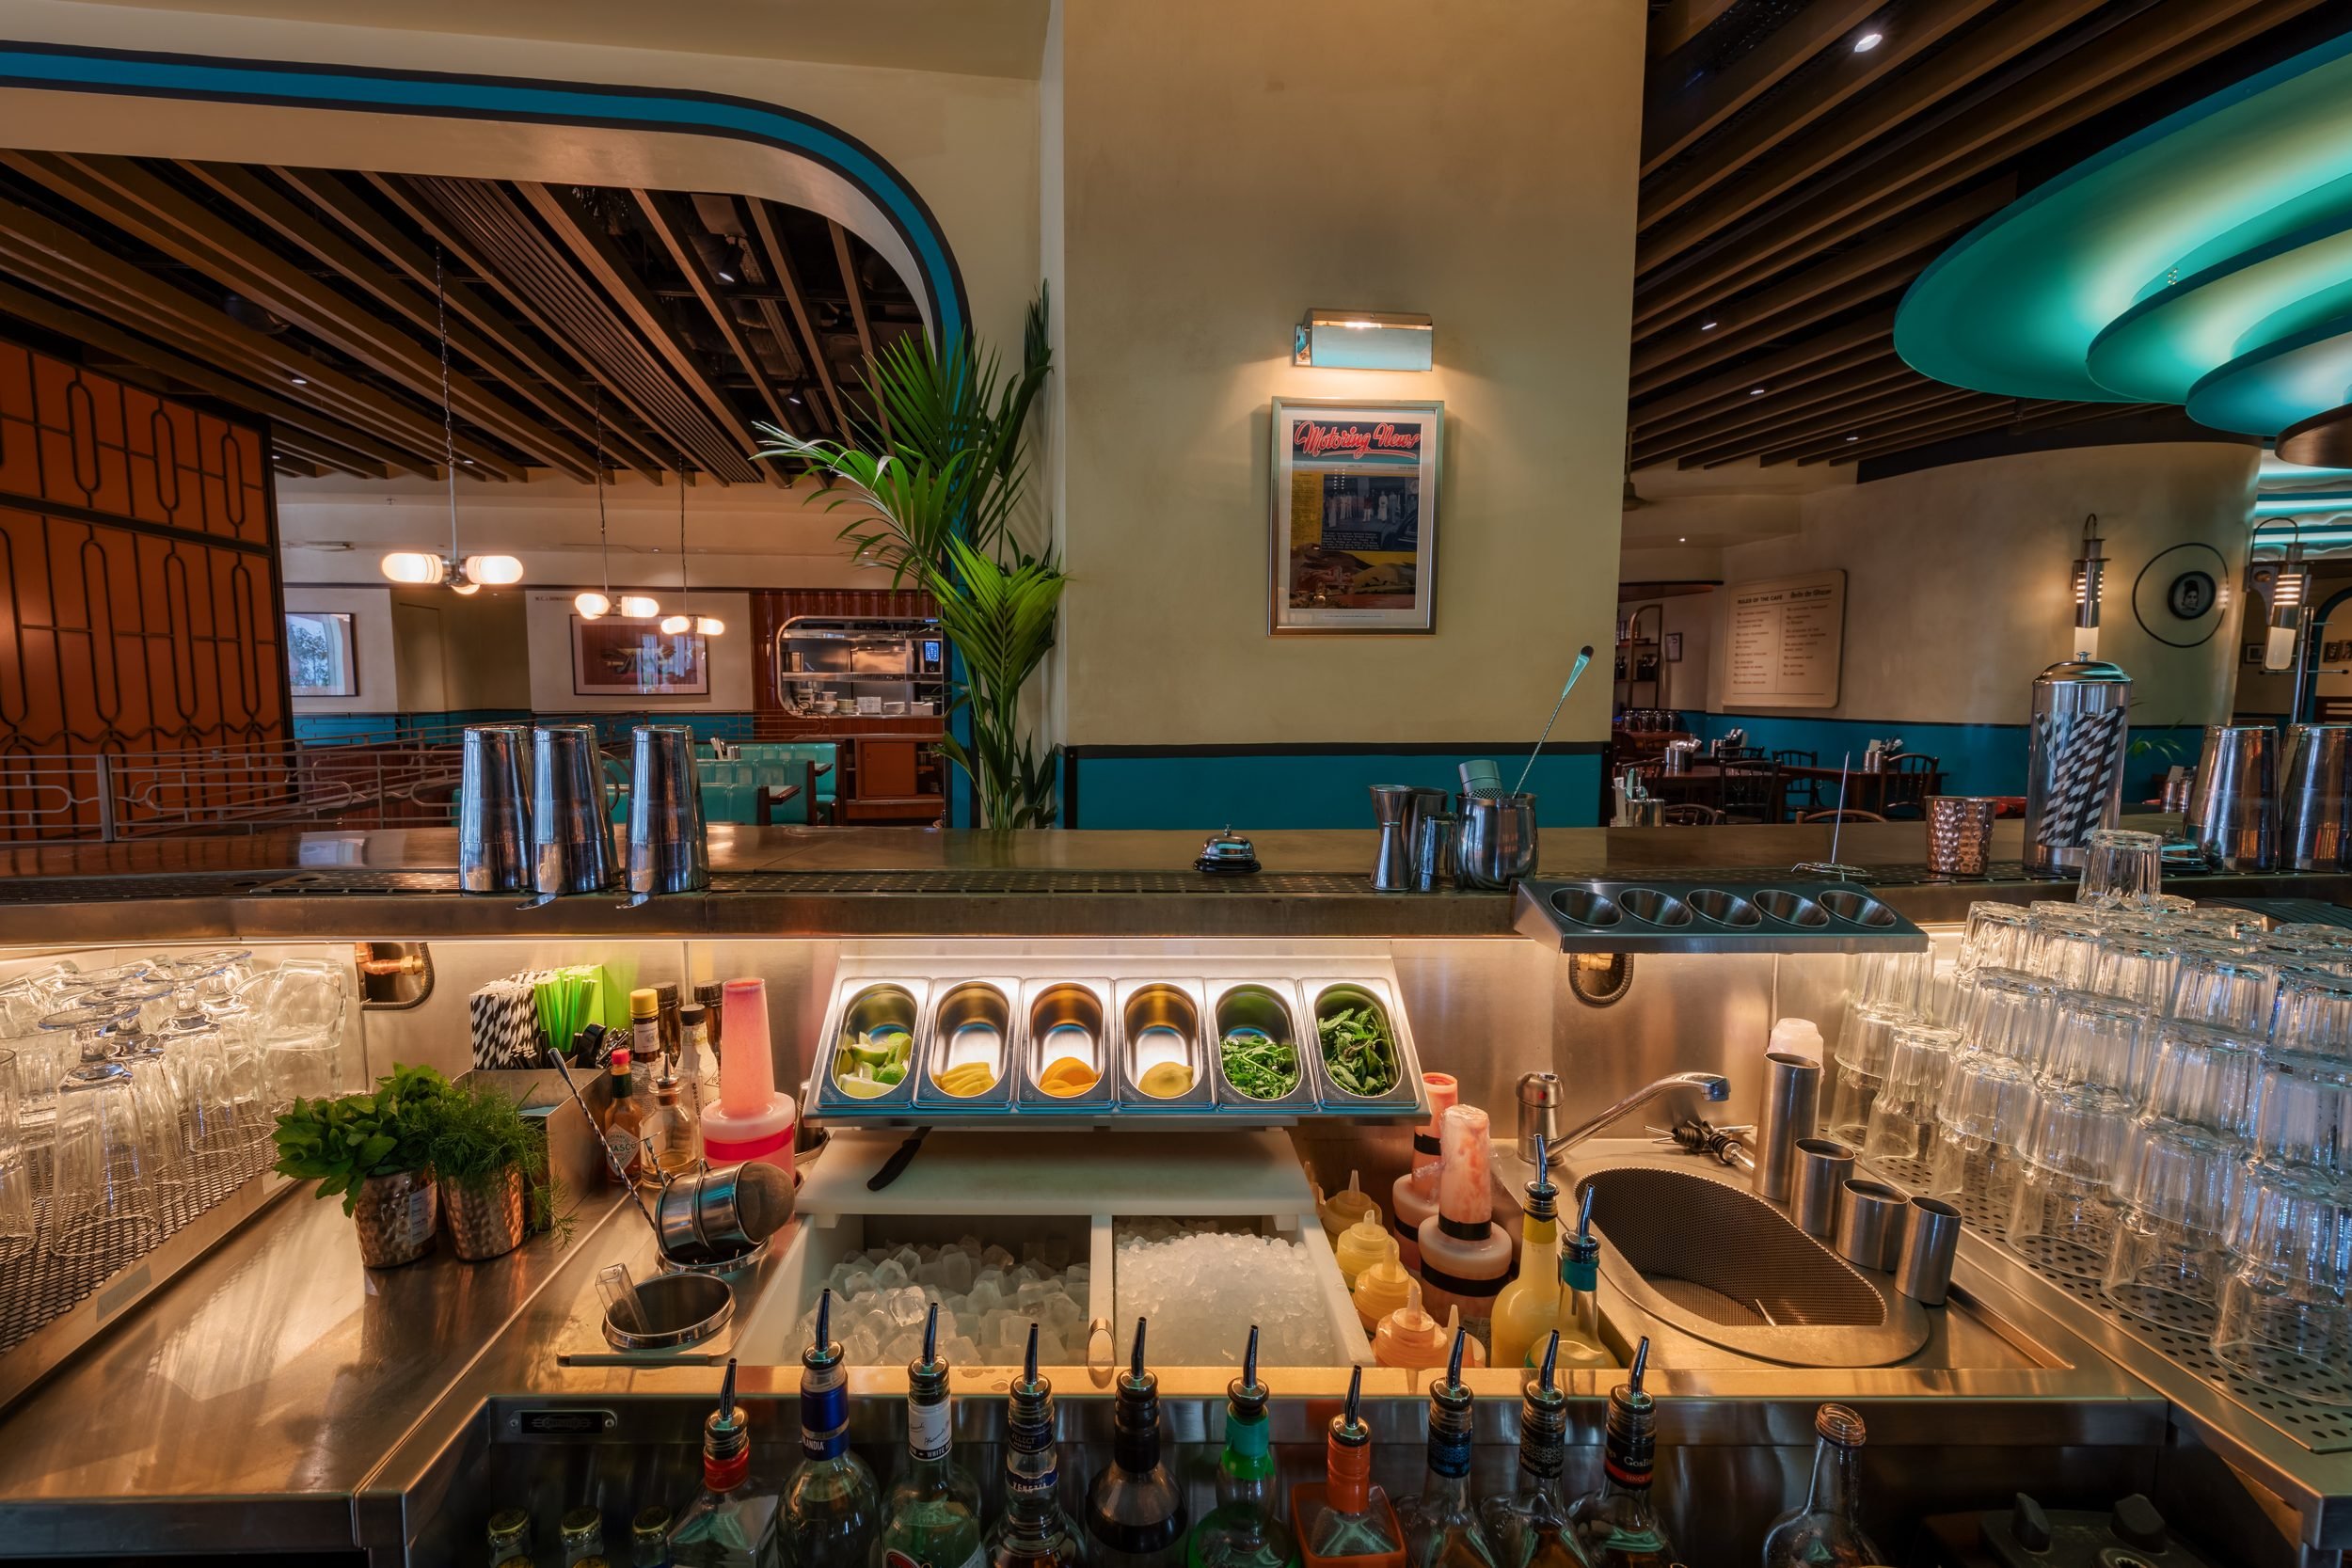
A Dishoom mixer station with ice well, garnish tray and speed rail
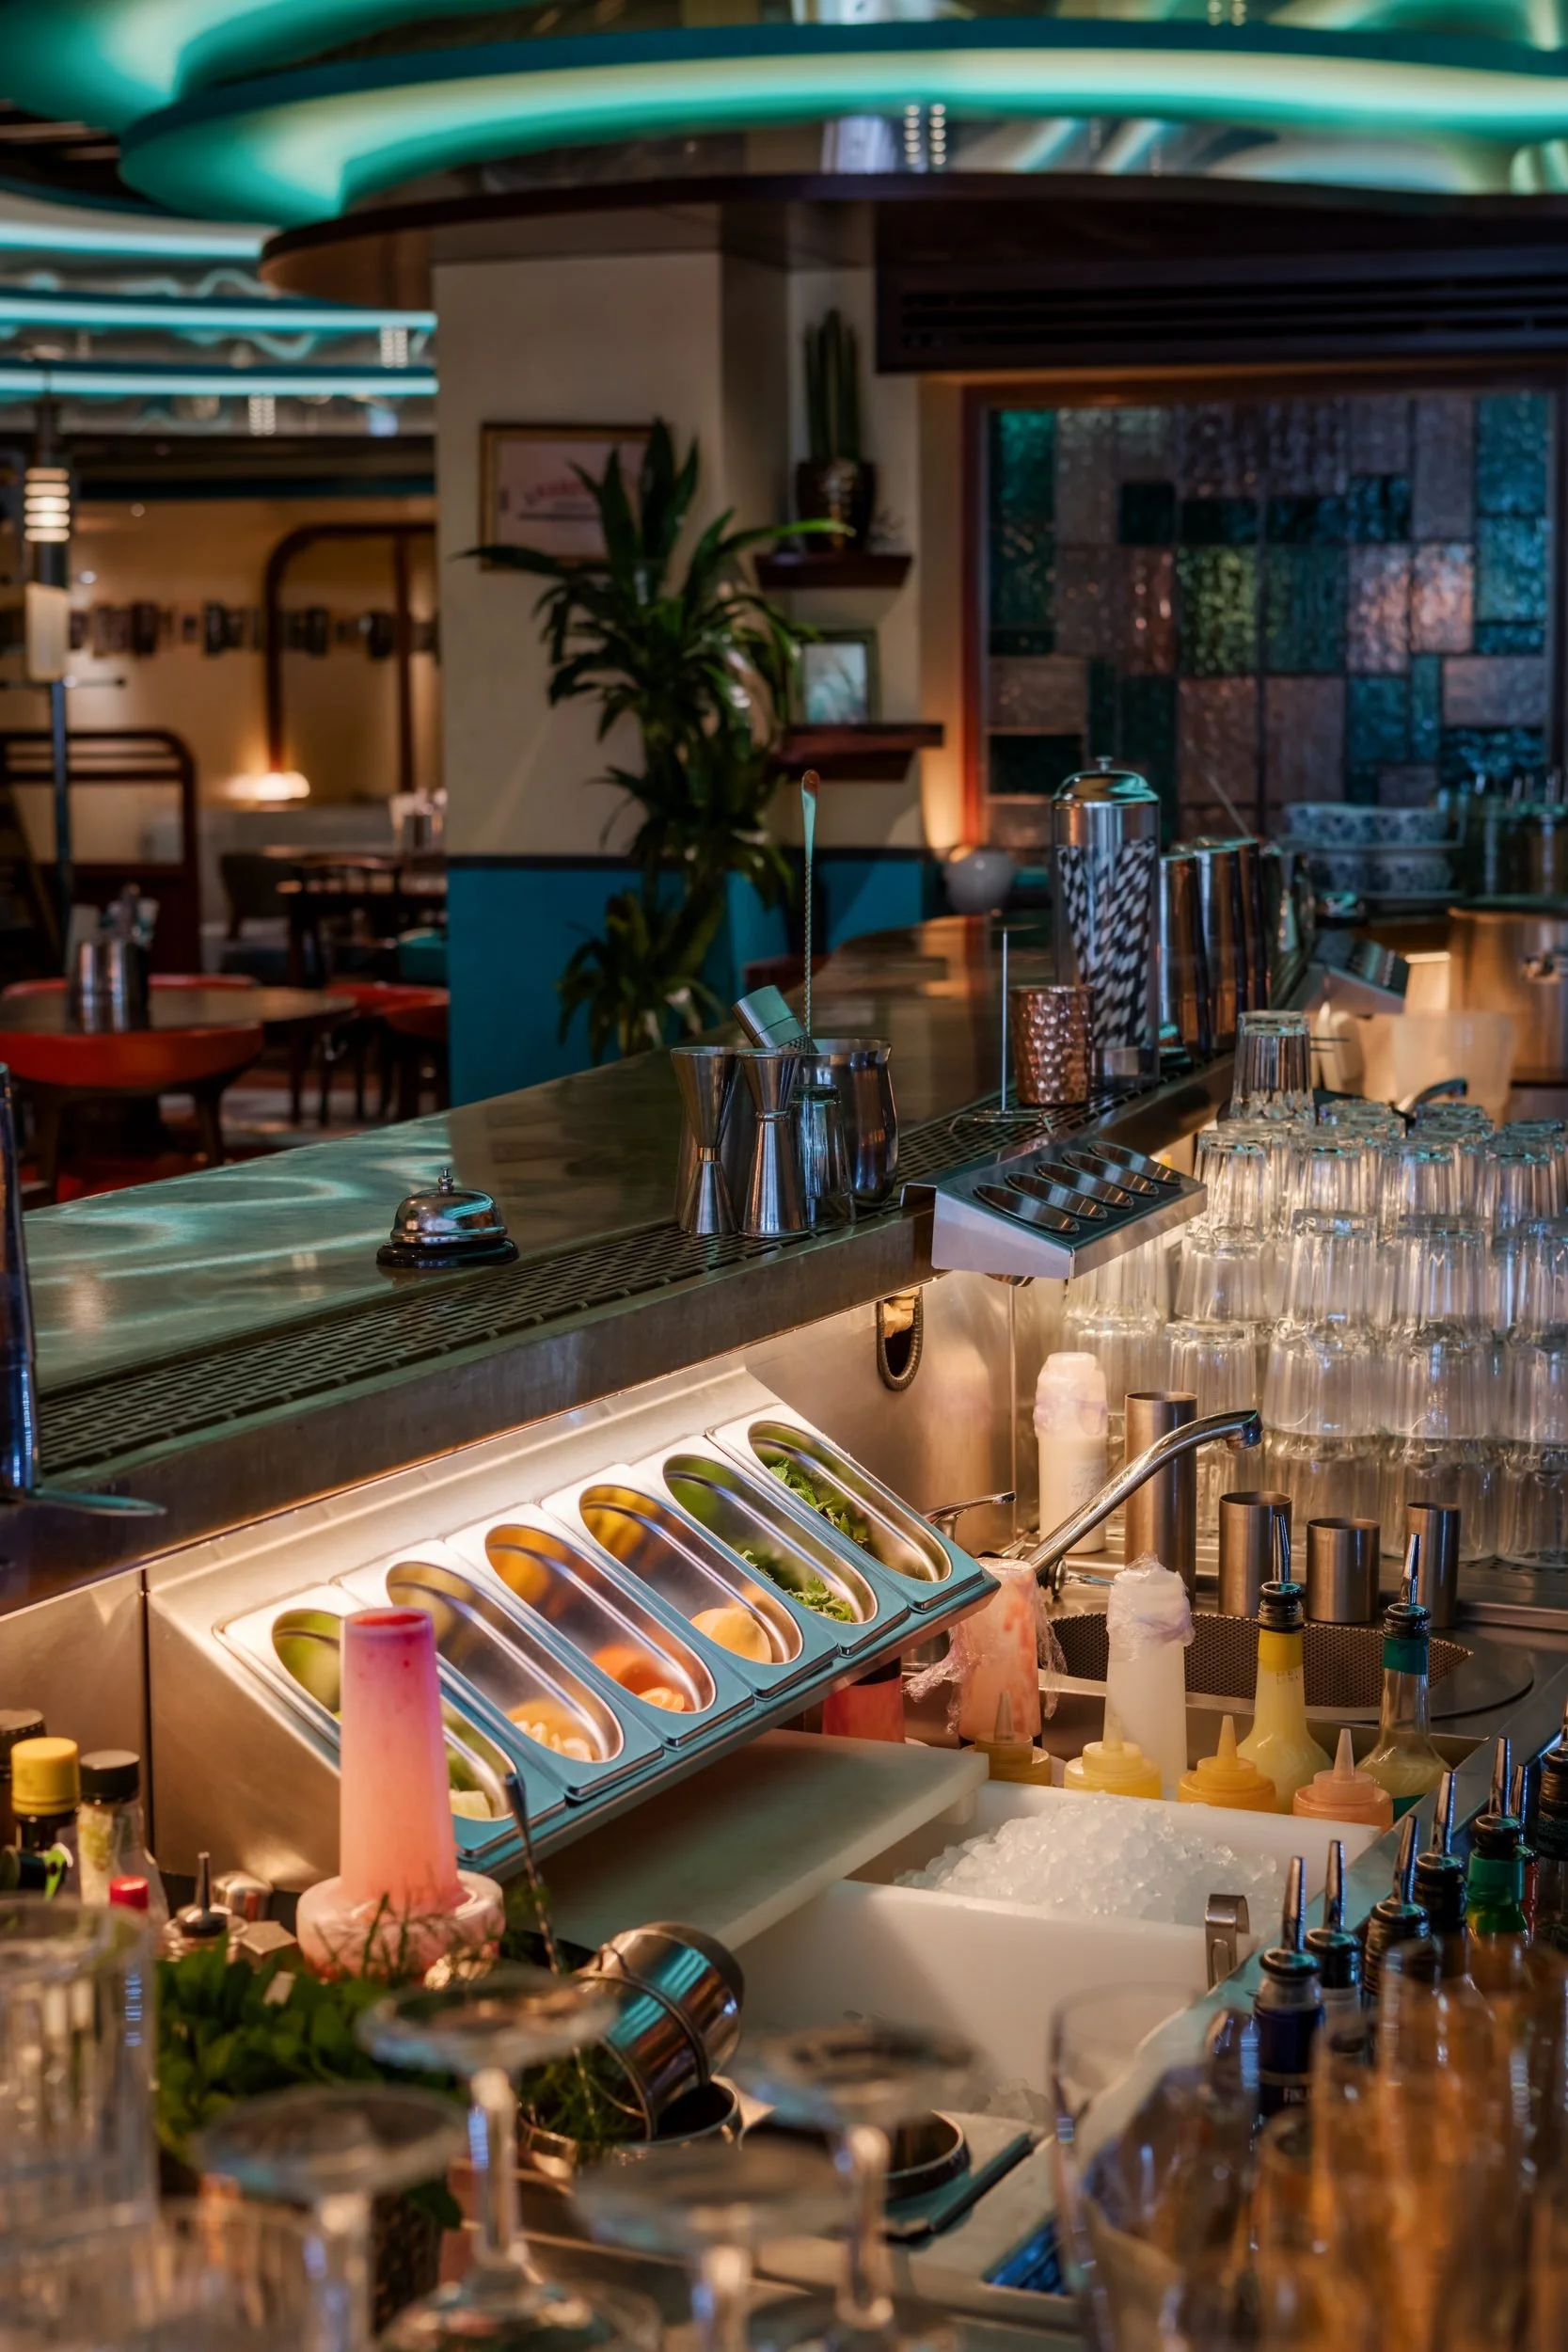
The garnish and spice rail at a mixer station
The Dispense Bar runs to around 4.5 metres of underbar with 3.4 metres of stainless steel back of house, and the Permit Bar to around 5.1 metres with 4.8 metres back of house right behind it. Each has its own mixer stations, with ice wells, sinks and double speed rails with blender platforms, and till stations with custom till shrouds.
The back of house spaces carry drained wells, wash up and hand wash sinks and preparation counters, supported by refrigeration, four glasswashers, two ice machines and two hot water taps. The bars were designed by Alice Rees, our lead designer for much of our work with Dishoom, and installed in November 2023.
“Working with Cantilever over the past several years has been a great experience. In the time I have been in my role we have opened seven locations and each bar has evolved and improved as we have learned from each new site.”
Jake Odlum, Daru Walla, Bar Operations and Development, Dishoom