Dishoom Canary Wharf
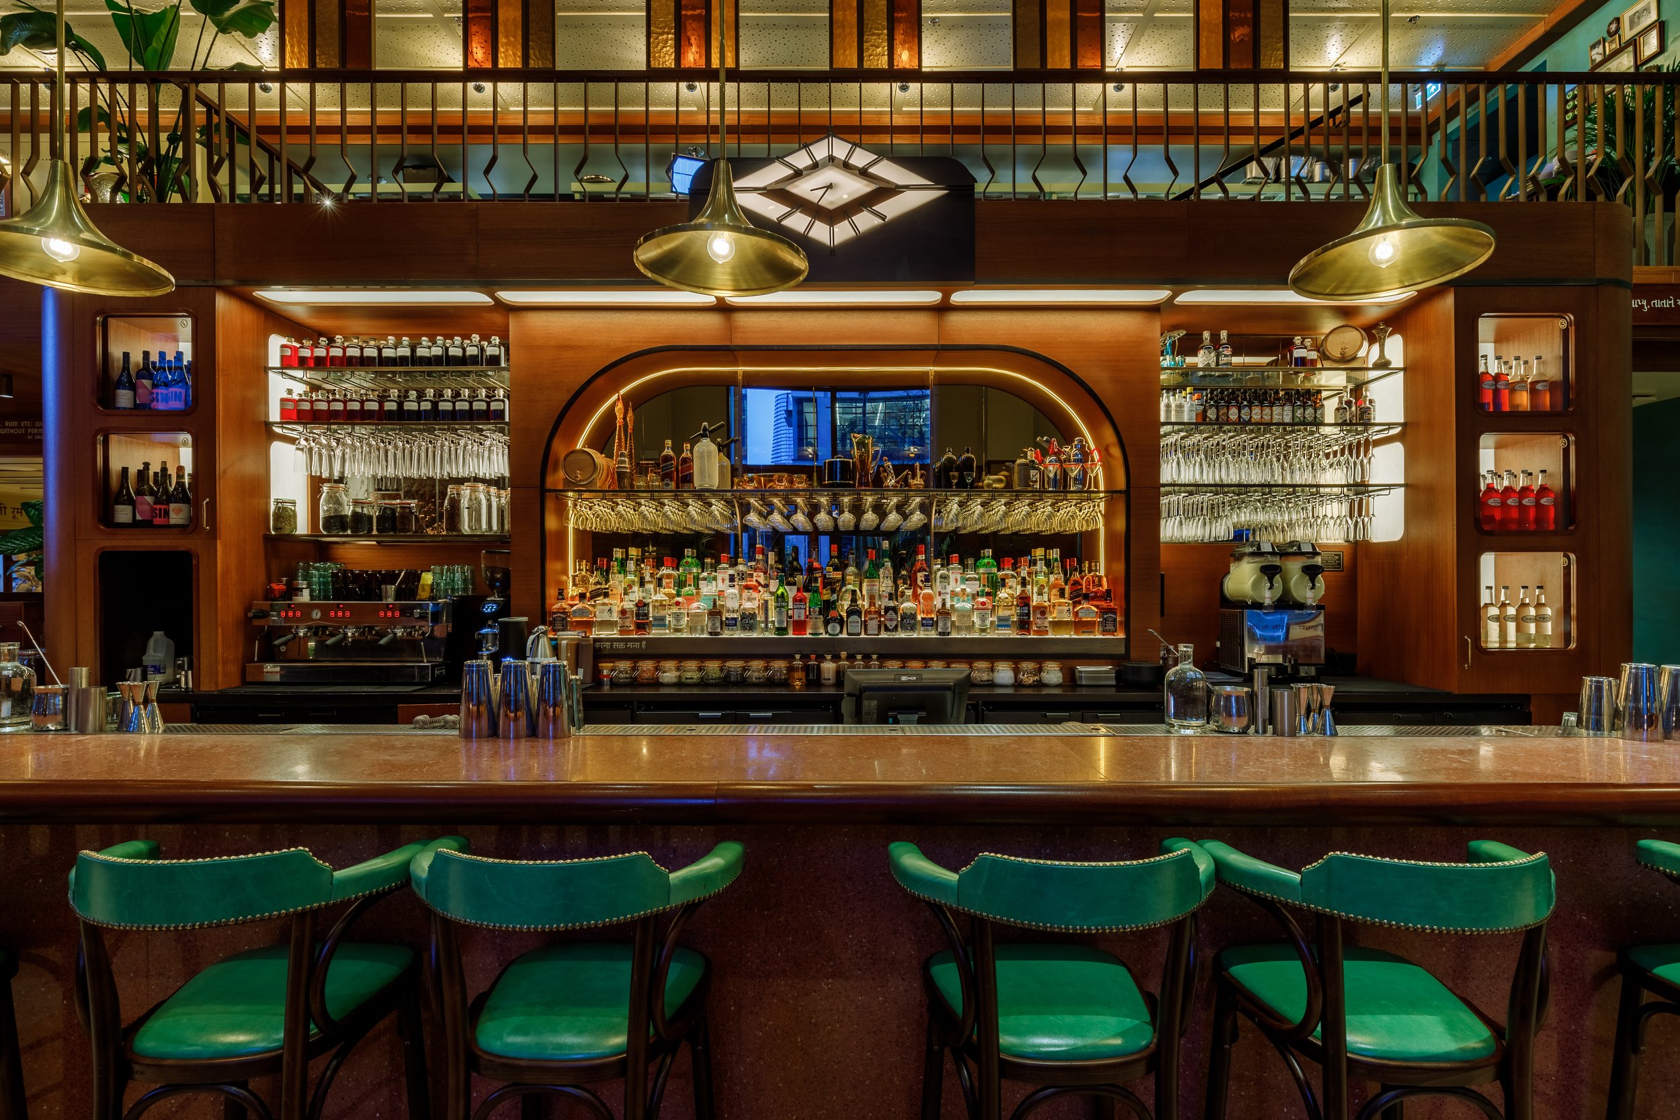
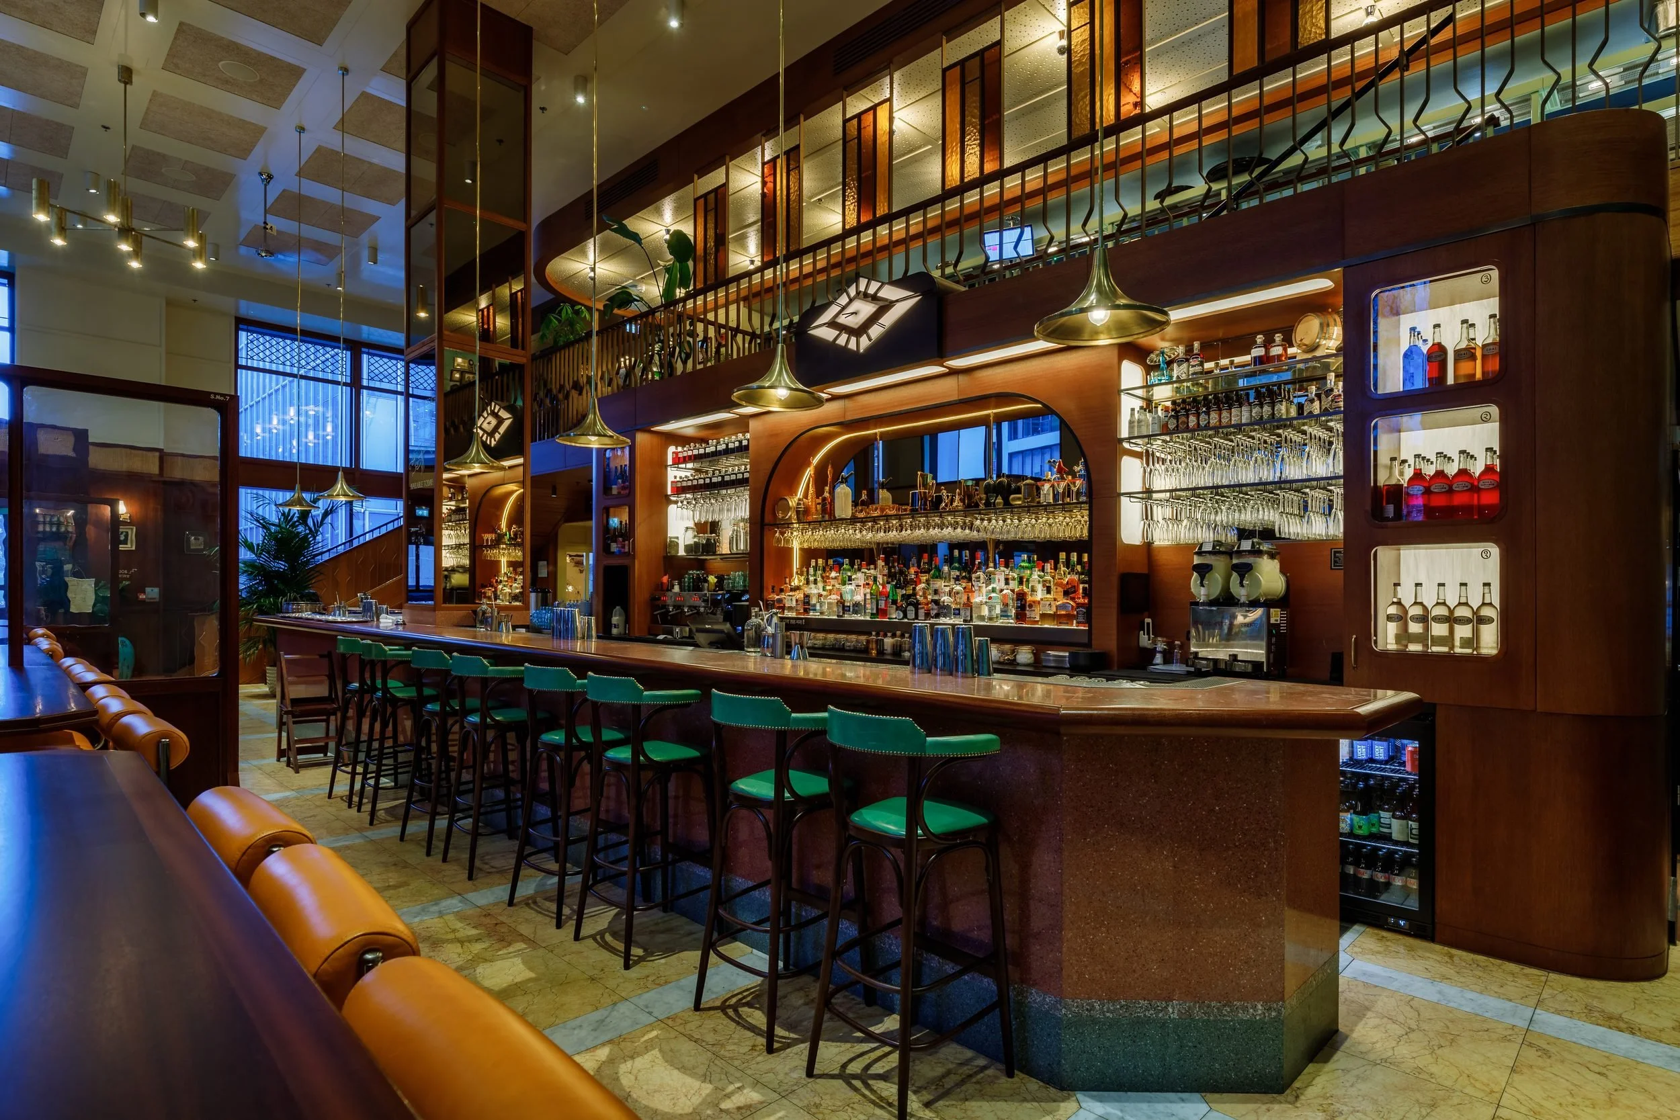
Dishoom Canary Wharf brings 1970s Bombay to the water’s edge at Wood Wharf. Its Permit Room bar is built on a 9.4 metre stainless steel underbar of three Dishoom stations, made for relentless, high volume service.
Client
Dishoom
Location
Canary Wharf, London
Our scope
Underbar
Completed
October 2022
Architect
Macaulay Sinclair
Main contractor
Interiors UK
Photography
Michael Franke
The brief
Opened in November 2022, Dishoom Canary Wharf was the group’s first new London café in five years. Its founding myth is set in the Fort area of South Bombay, beside the Stock Exchange on Dalal Street, and Macaulay Sinclair brought it to life across a double height space of chrome, rattan, terrazzo and restored antiques.
At its heart is the Permit Room, where a marble and iroko bar stands with a show stopping back lit upper backfitting. Behind it the bar, Dishoom needed three of its stations along a single 9.4 metre run, supported by a 6.2 metre back of house and built to perform service after service.
The Dishoom station
At the very start of our relationship with Dishoom, we worked with the bar operations team to develop a standard Dishoom bar station, designed around their drinks menu, their service style and the way their bars run.
Designing it once, properly, is what has allowed each new opening to roll out smoothly since, whatever the shape of the room. It also means staff can be trained on the exact same station in head office, and each bartender can move between sites and find everything exactly where they expect it.
Designing the workstation
Each of the three mixer stations brings together ice wells, sliding chopping boards, sinks and double speed rails with blender platforms, alongside drained counters, shelving, heavy duty drawers, herb pots and a garnish and spice rail.
Till stations sit beside them with custom till shrouds and slim jim bins, so every element is within reach and nothing interrupts the flow of a busy service.
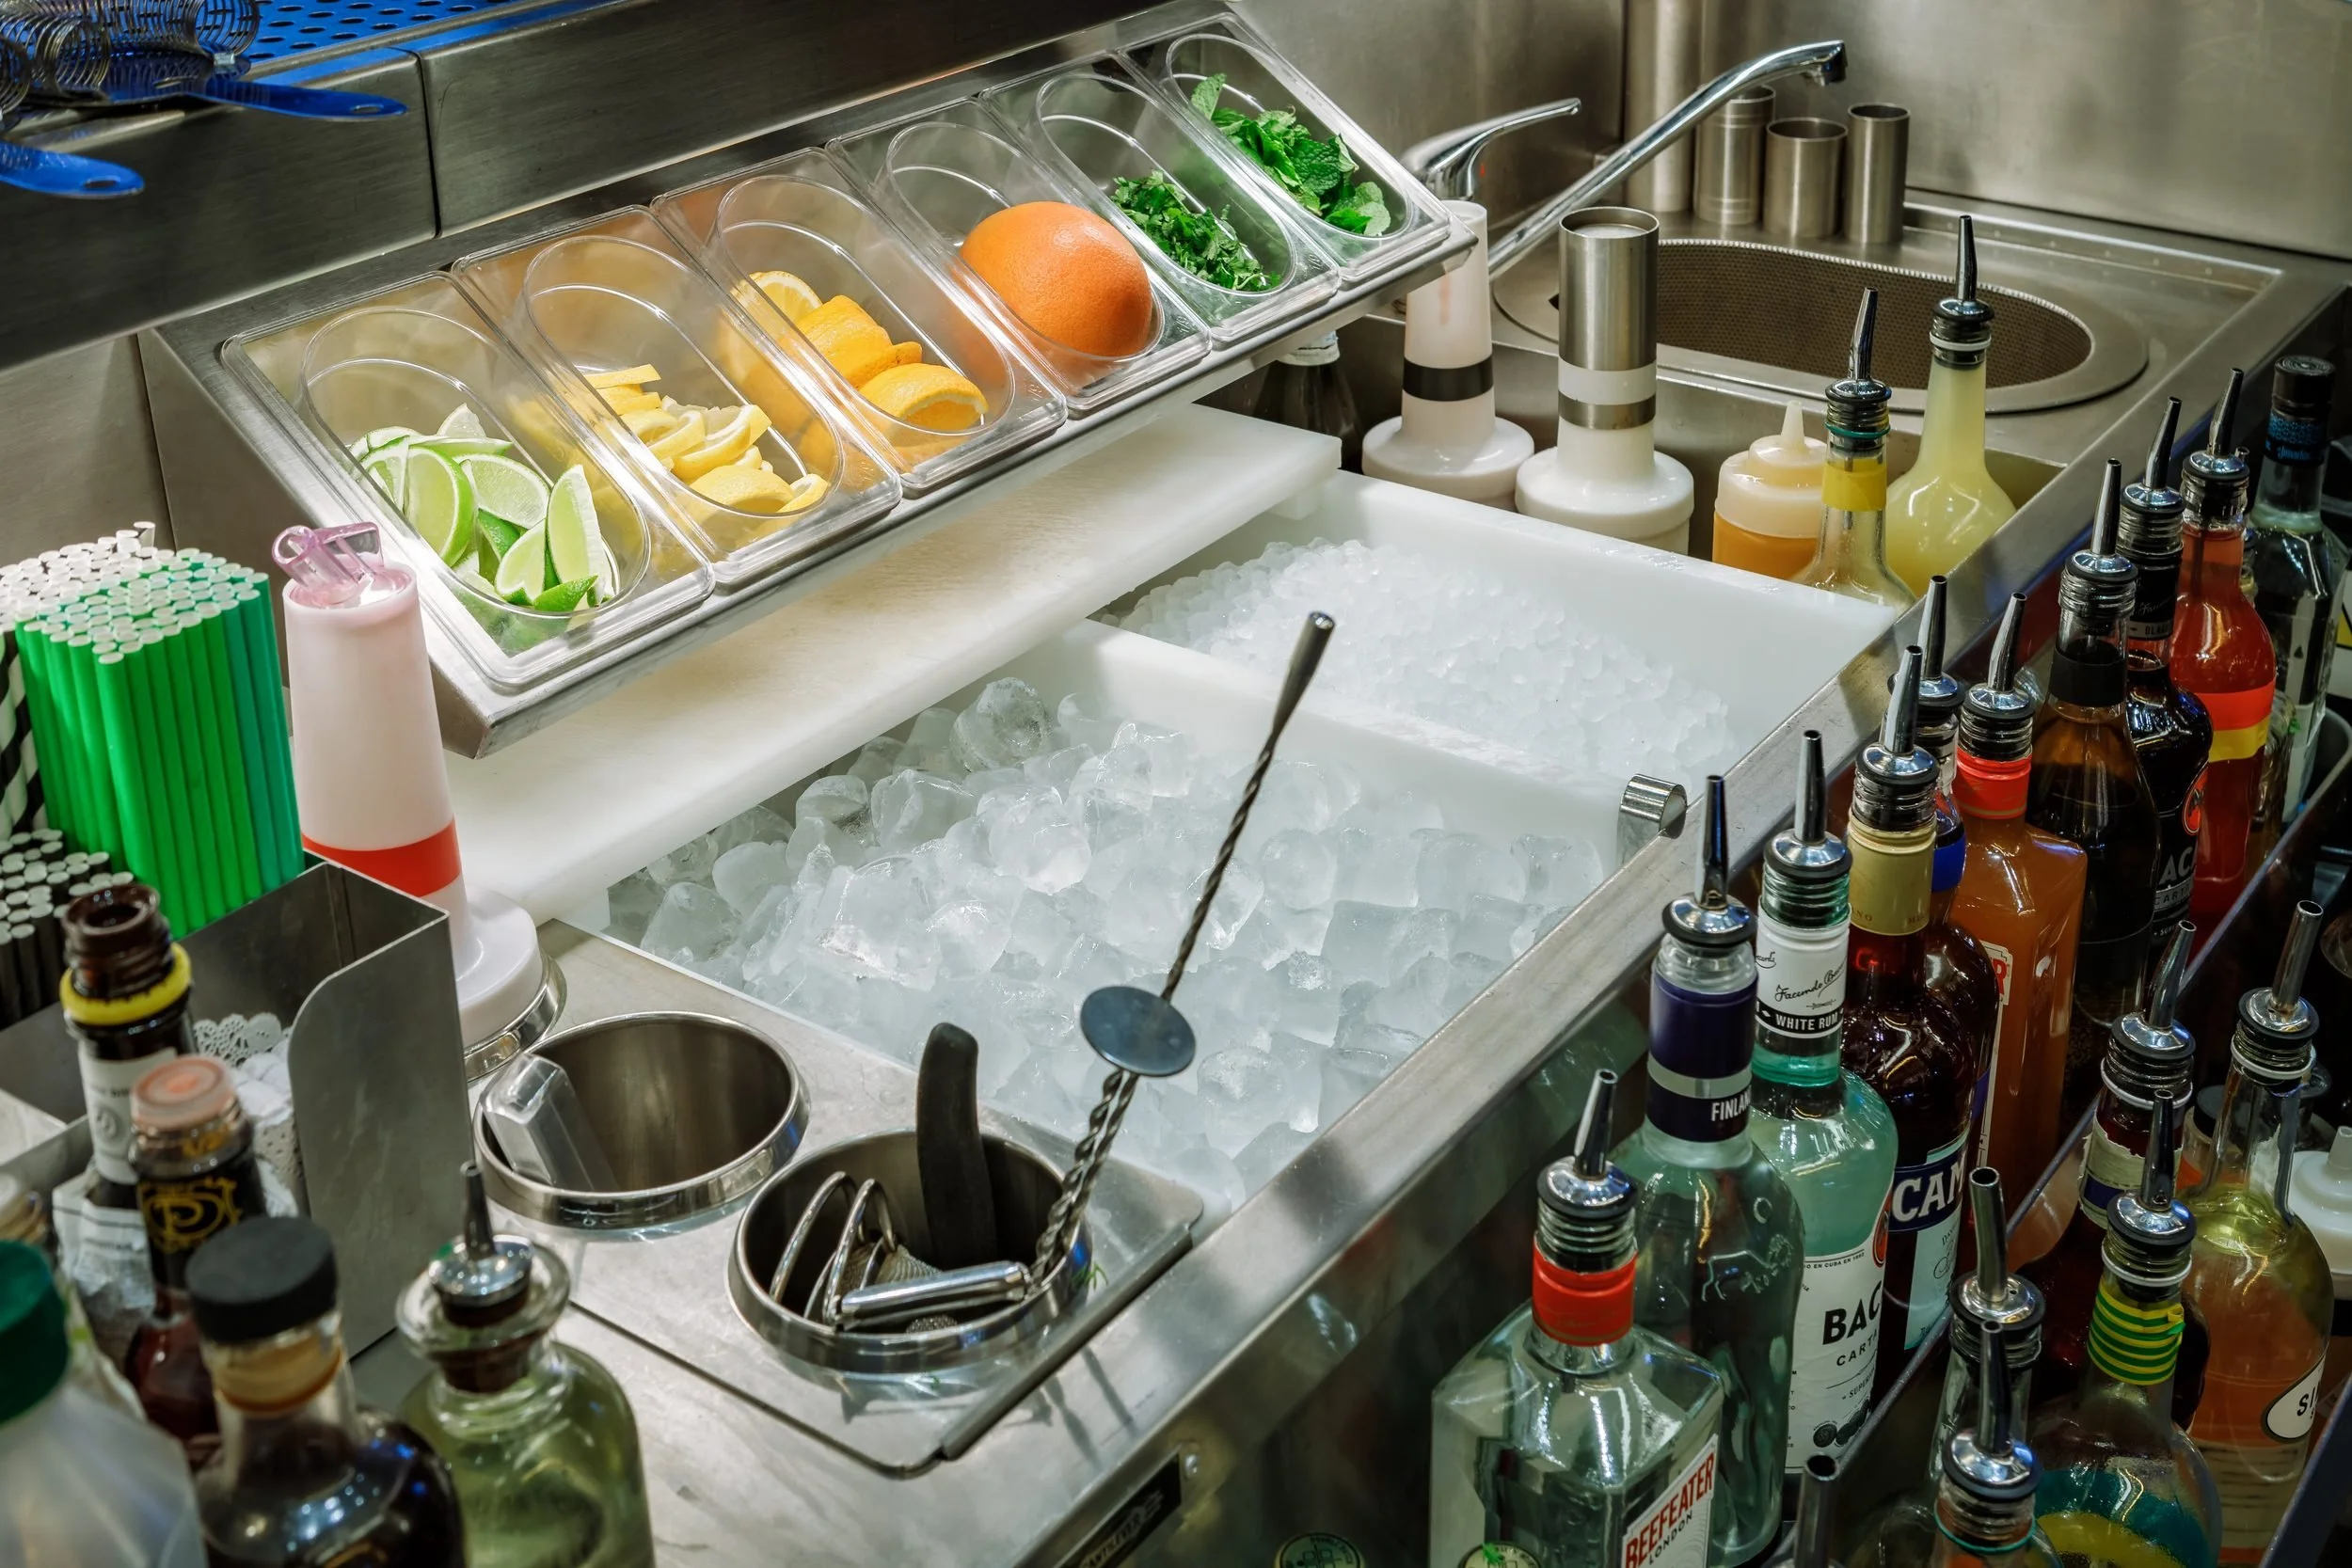
Ice well, garnish tray and speed rail at a Dishoom station
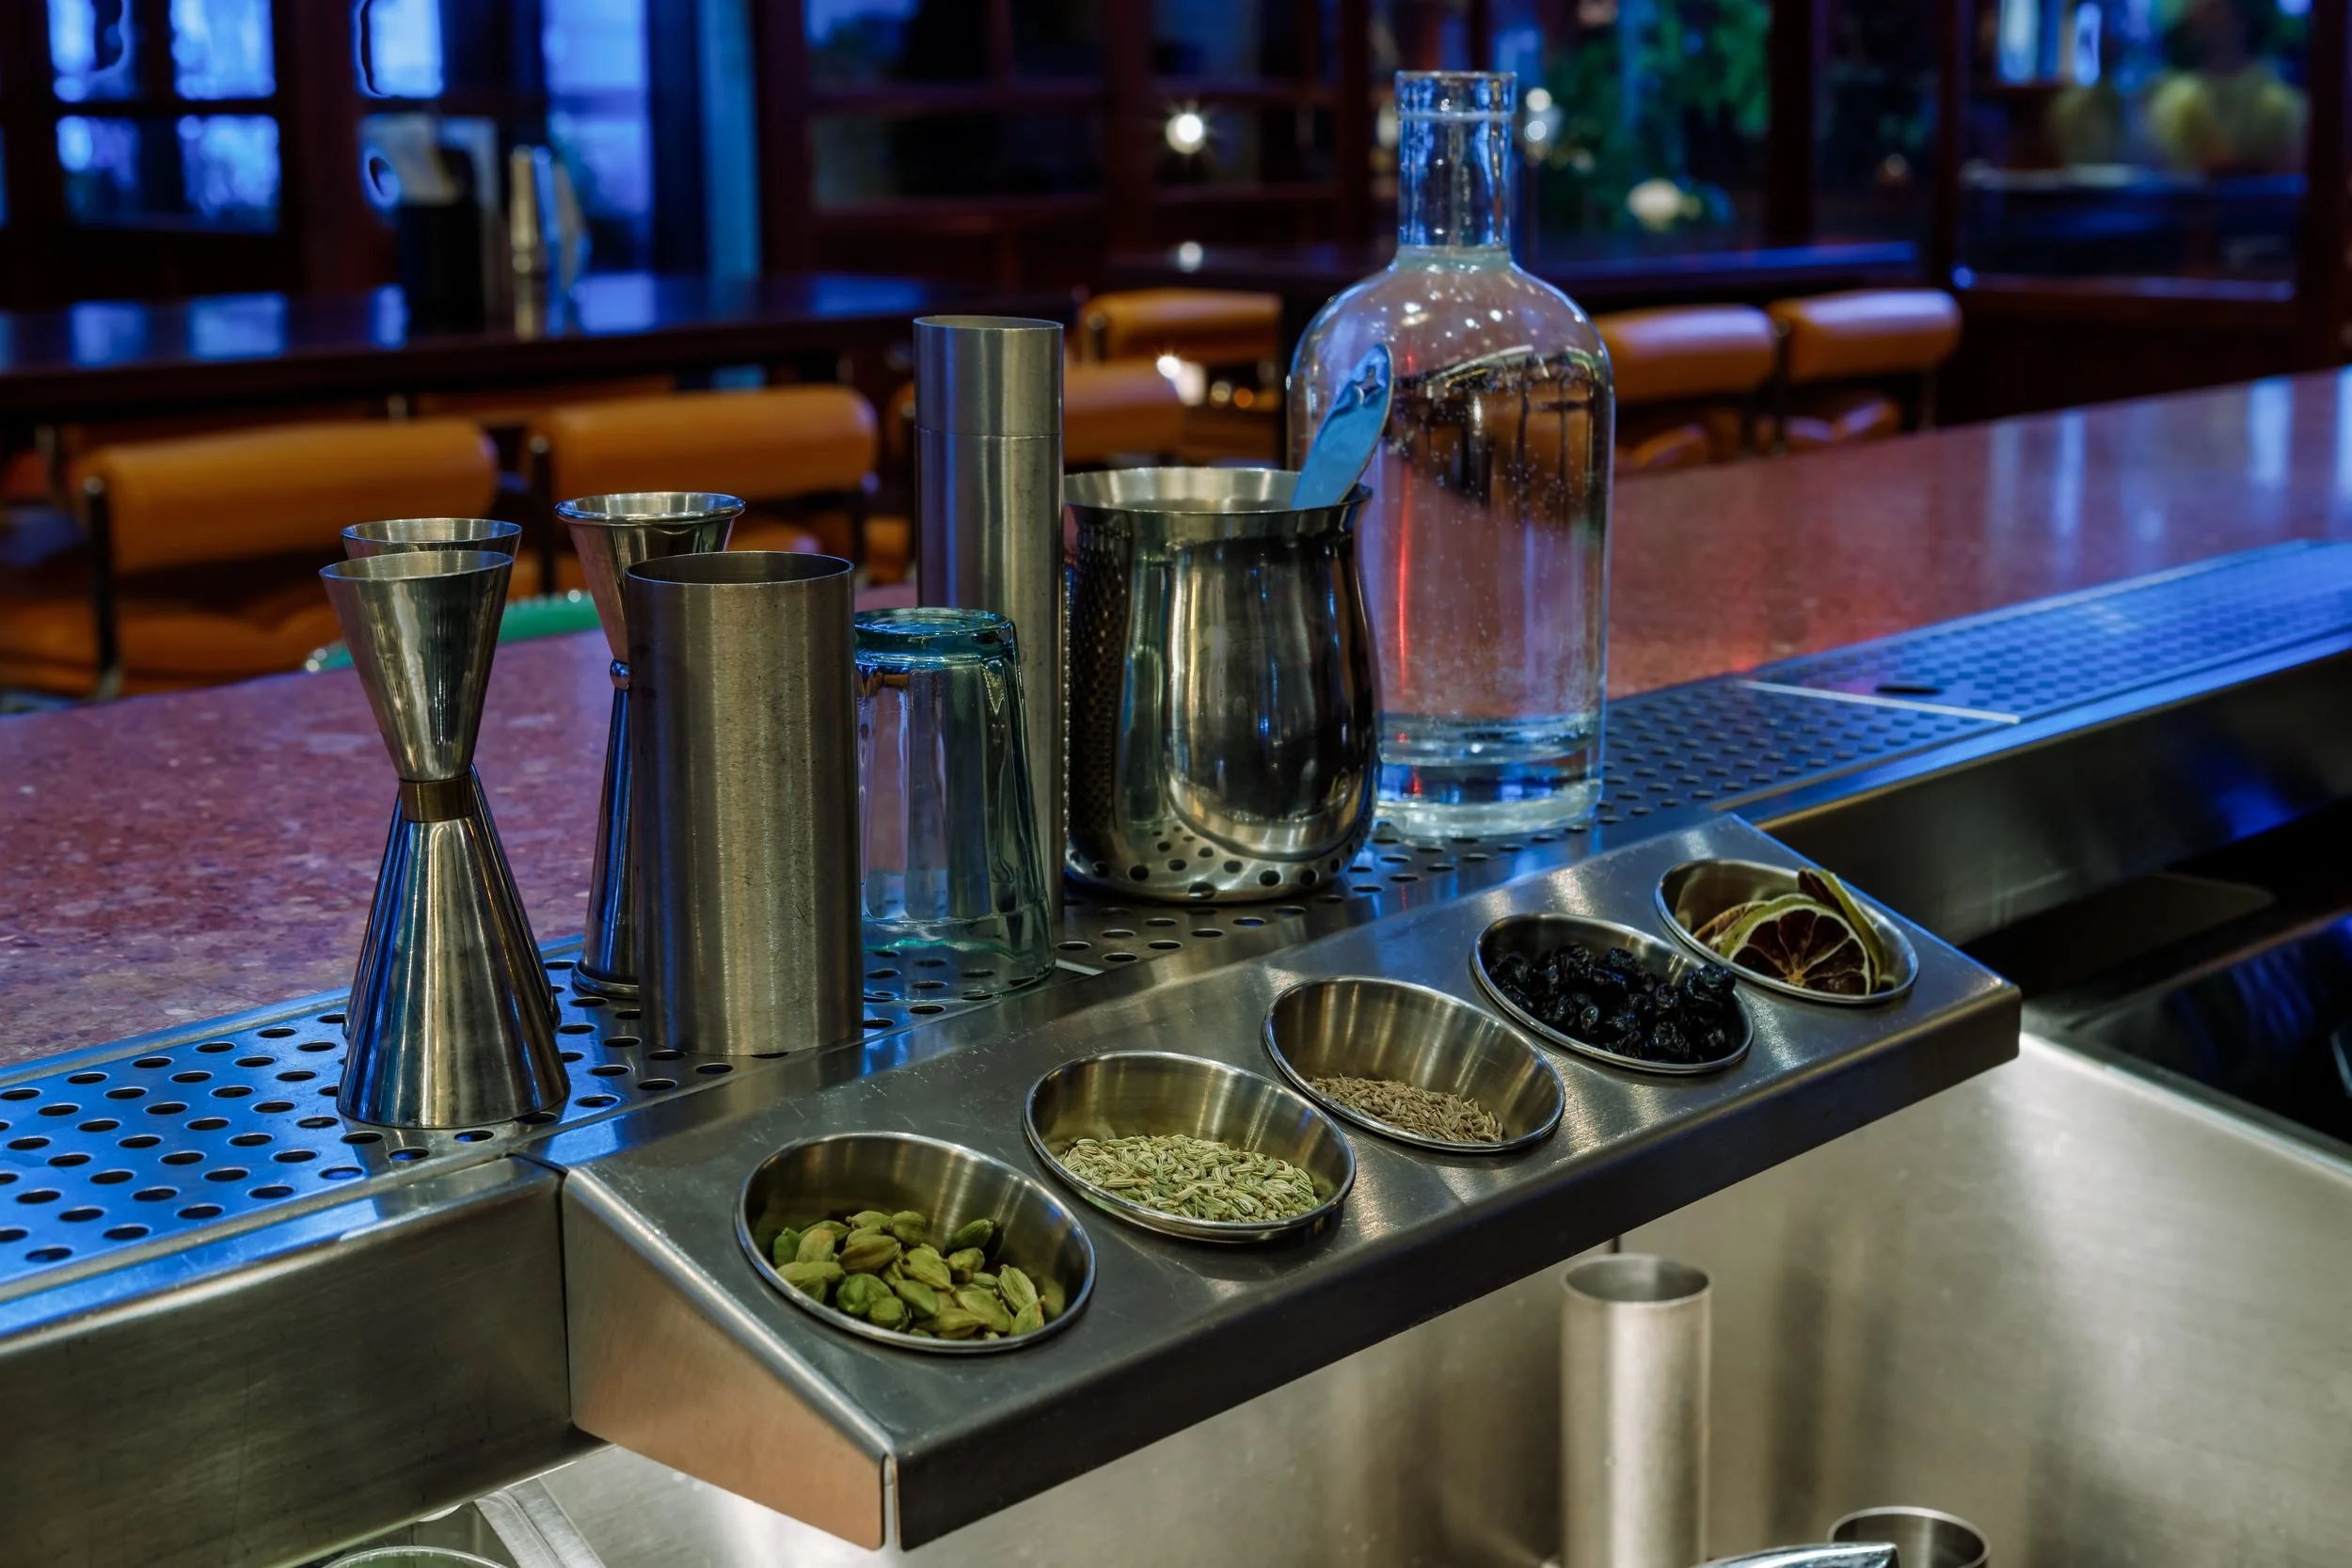
Spice pots and tools set out on the drained counter
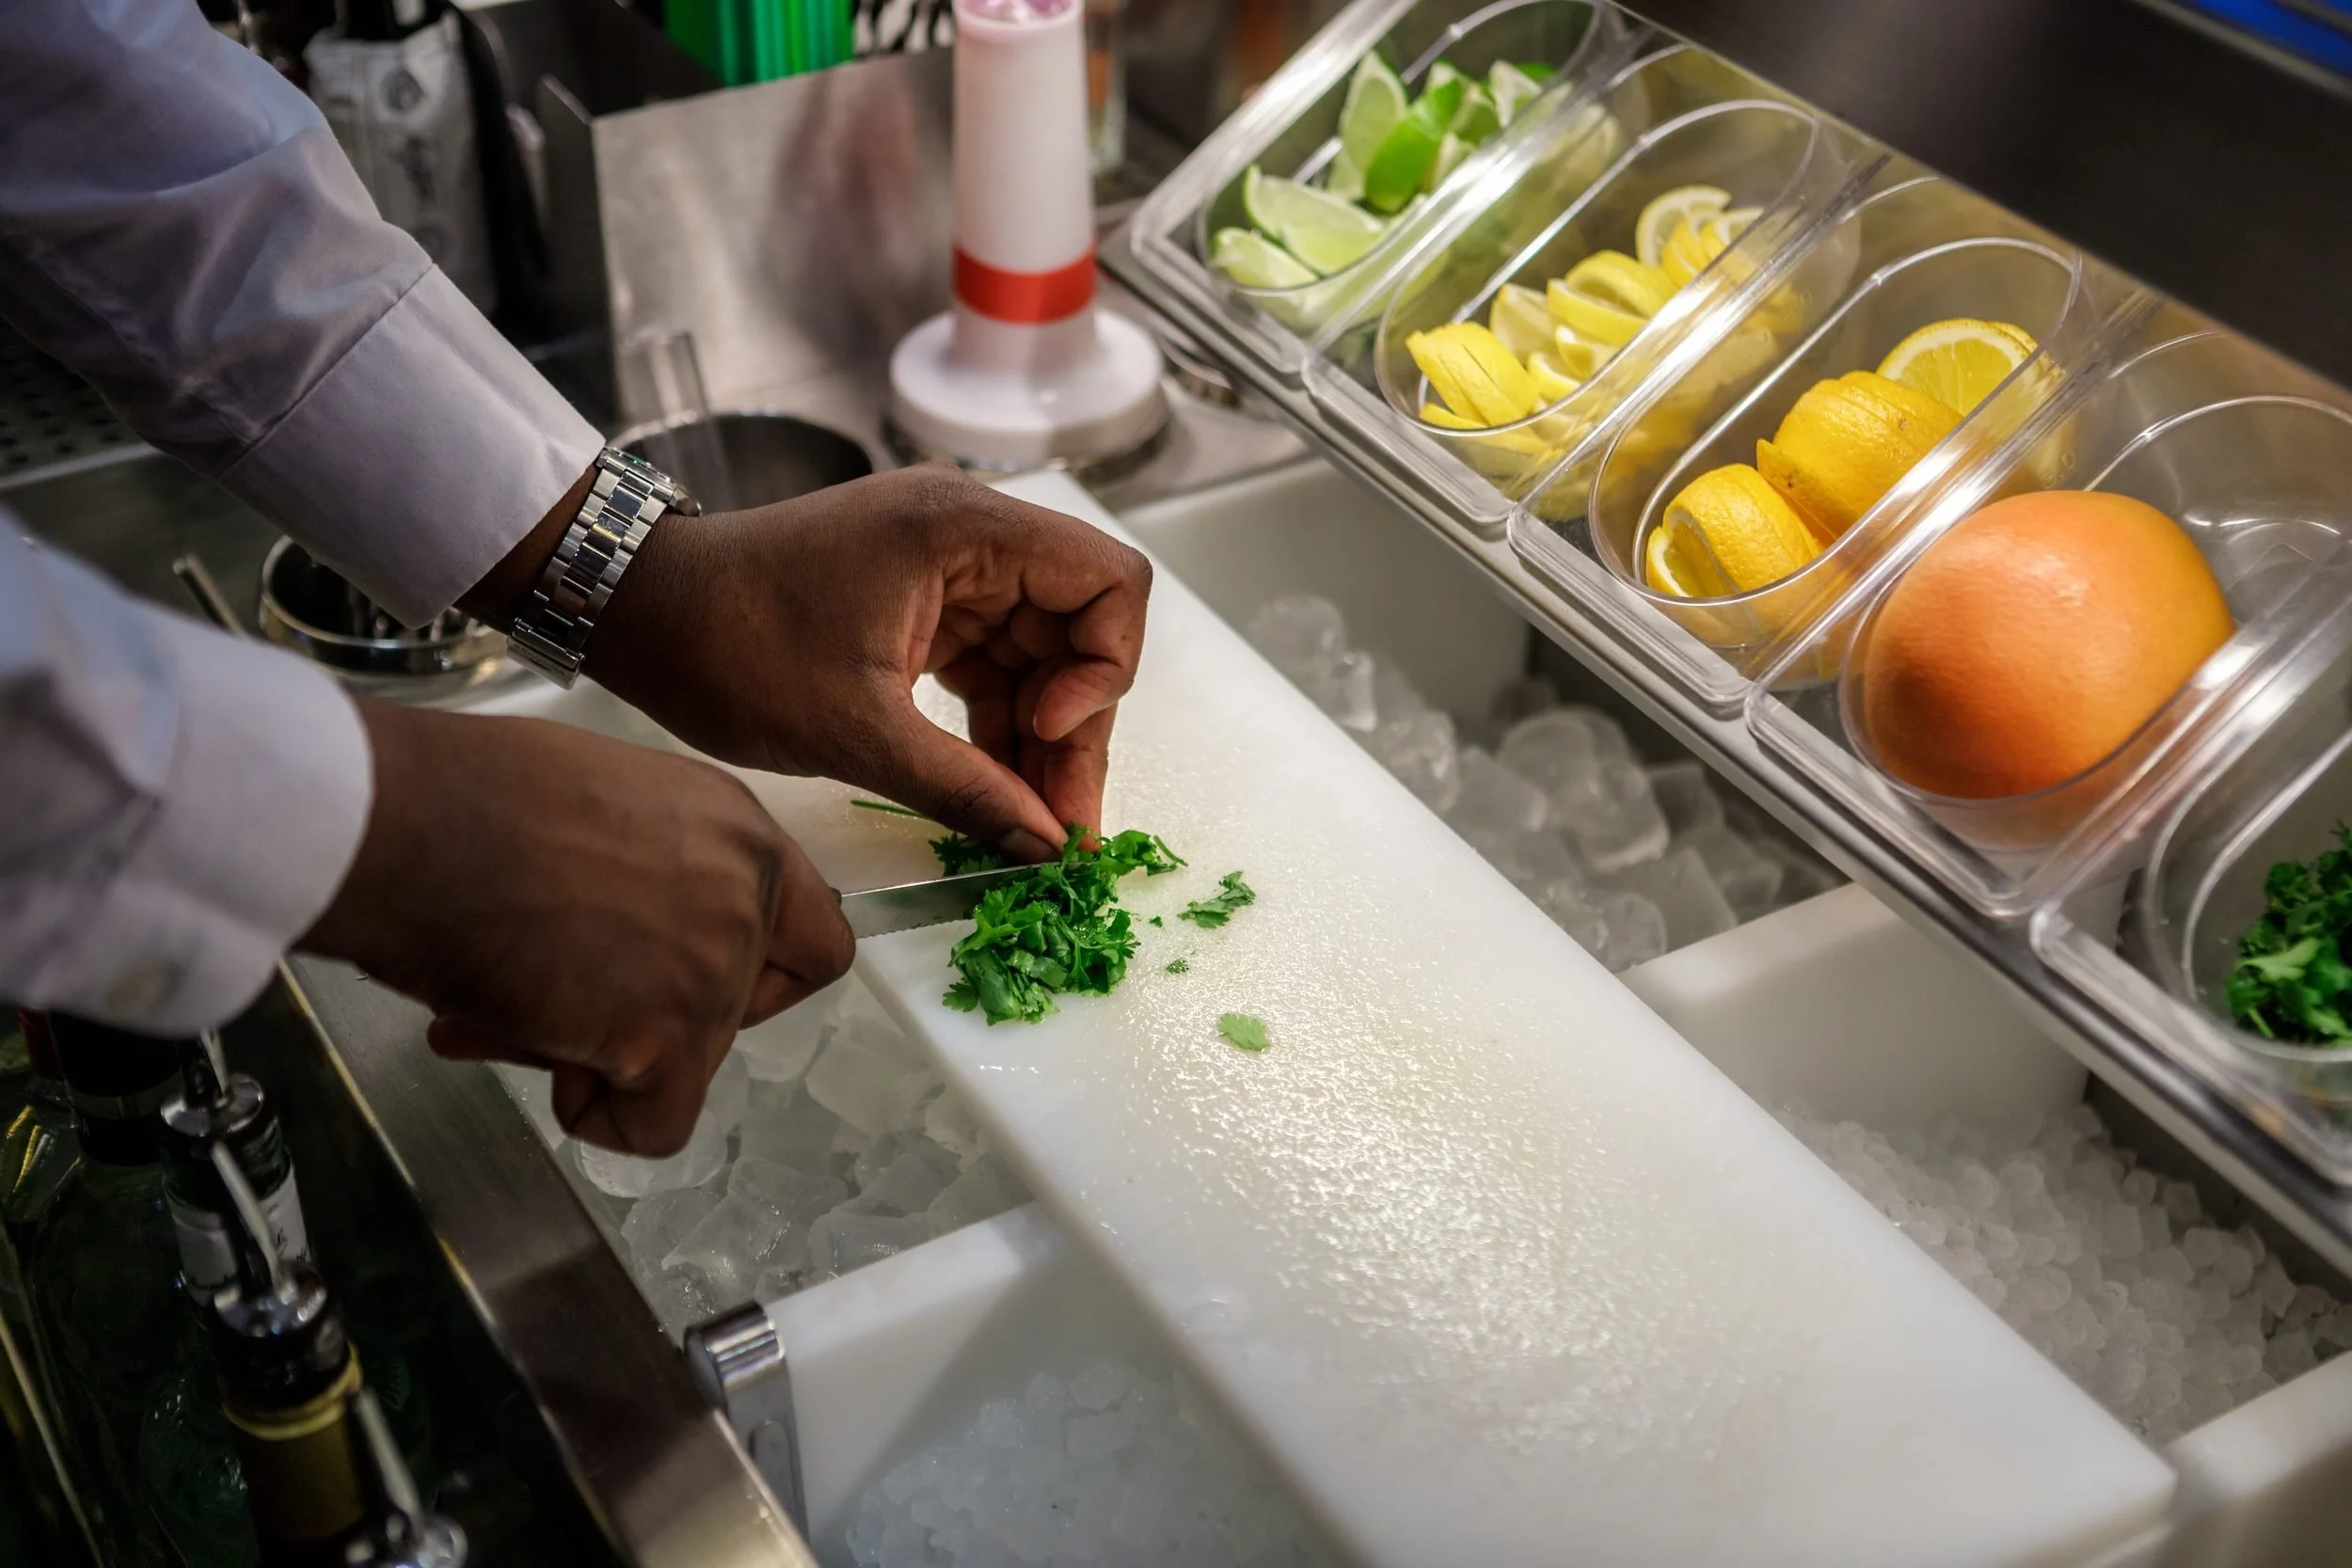
Garnish preparation at the sliding chopping board over the ice well
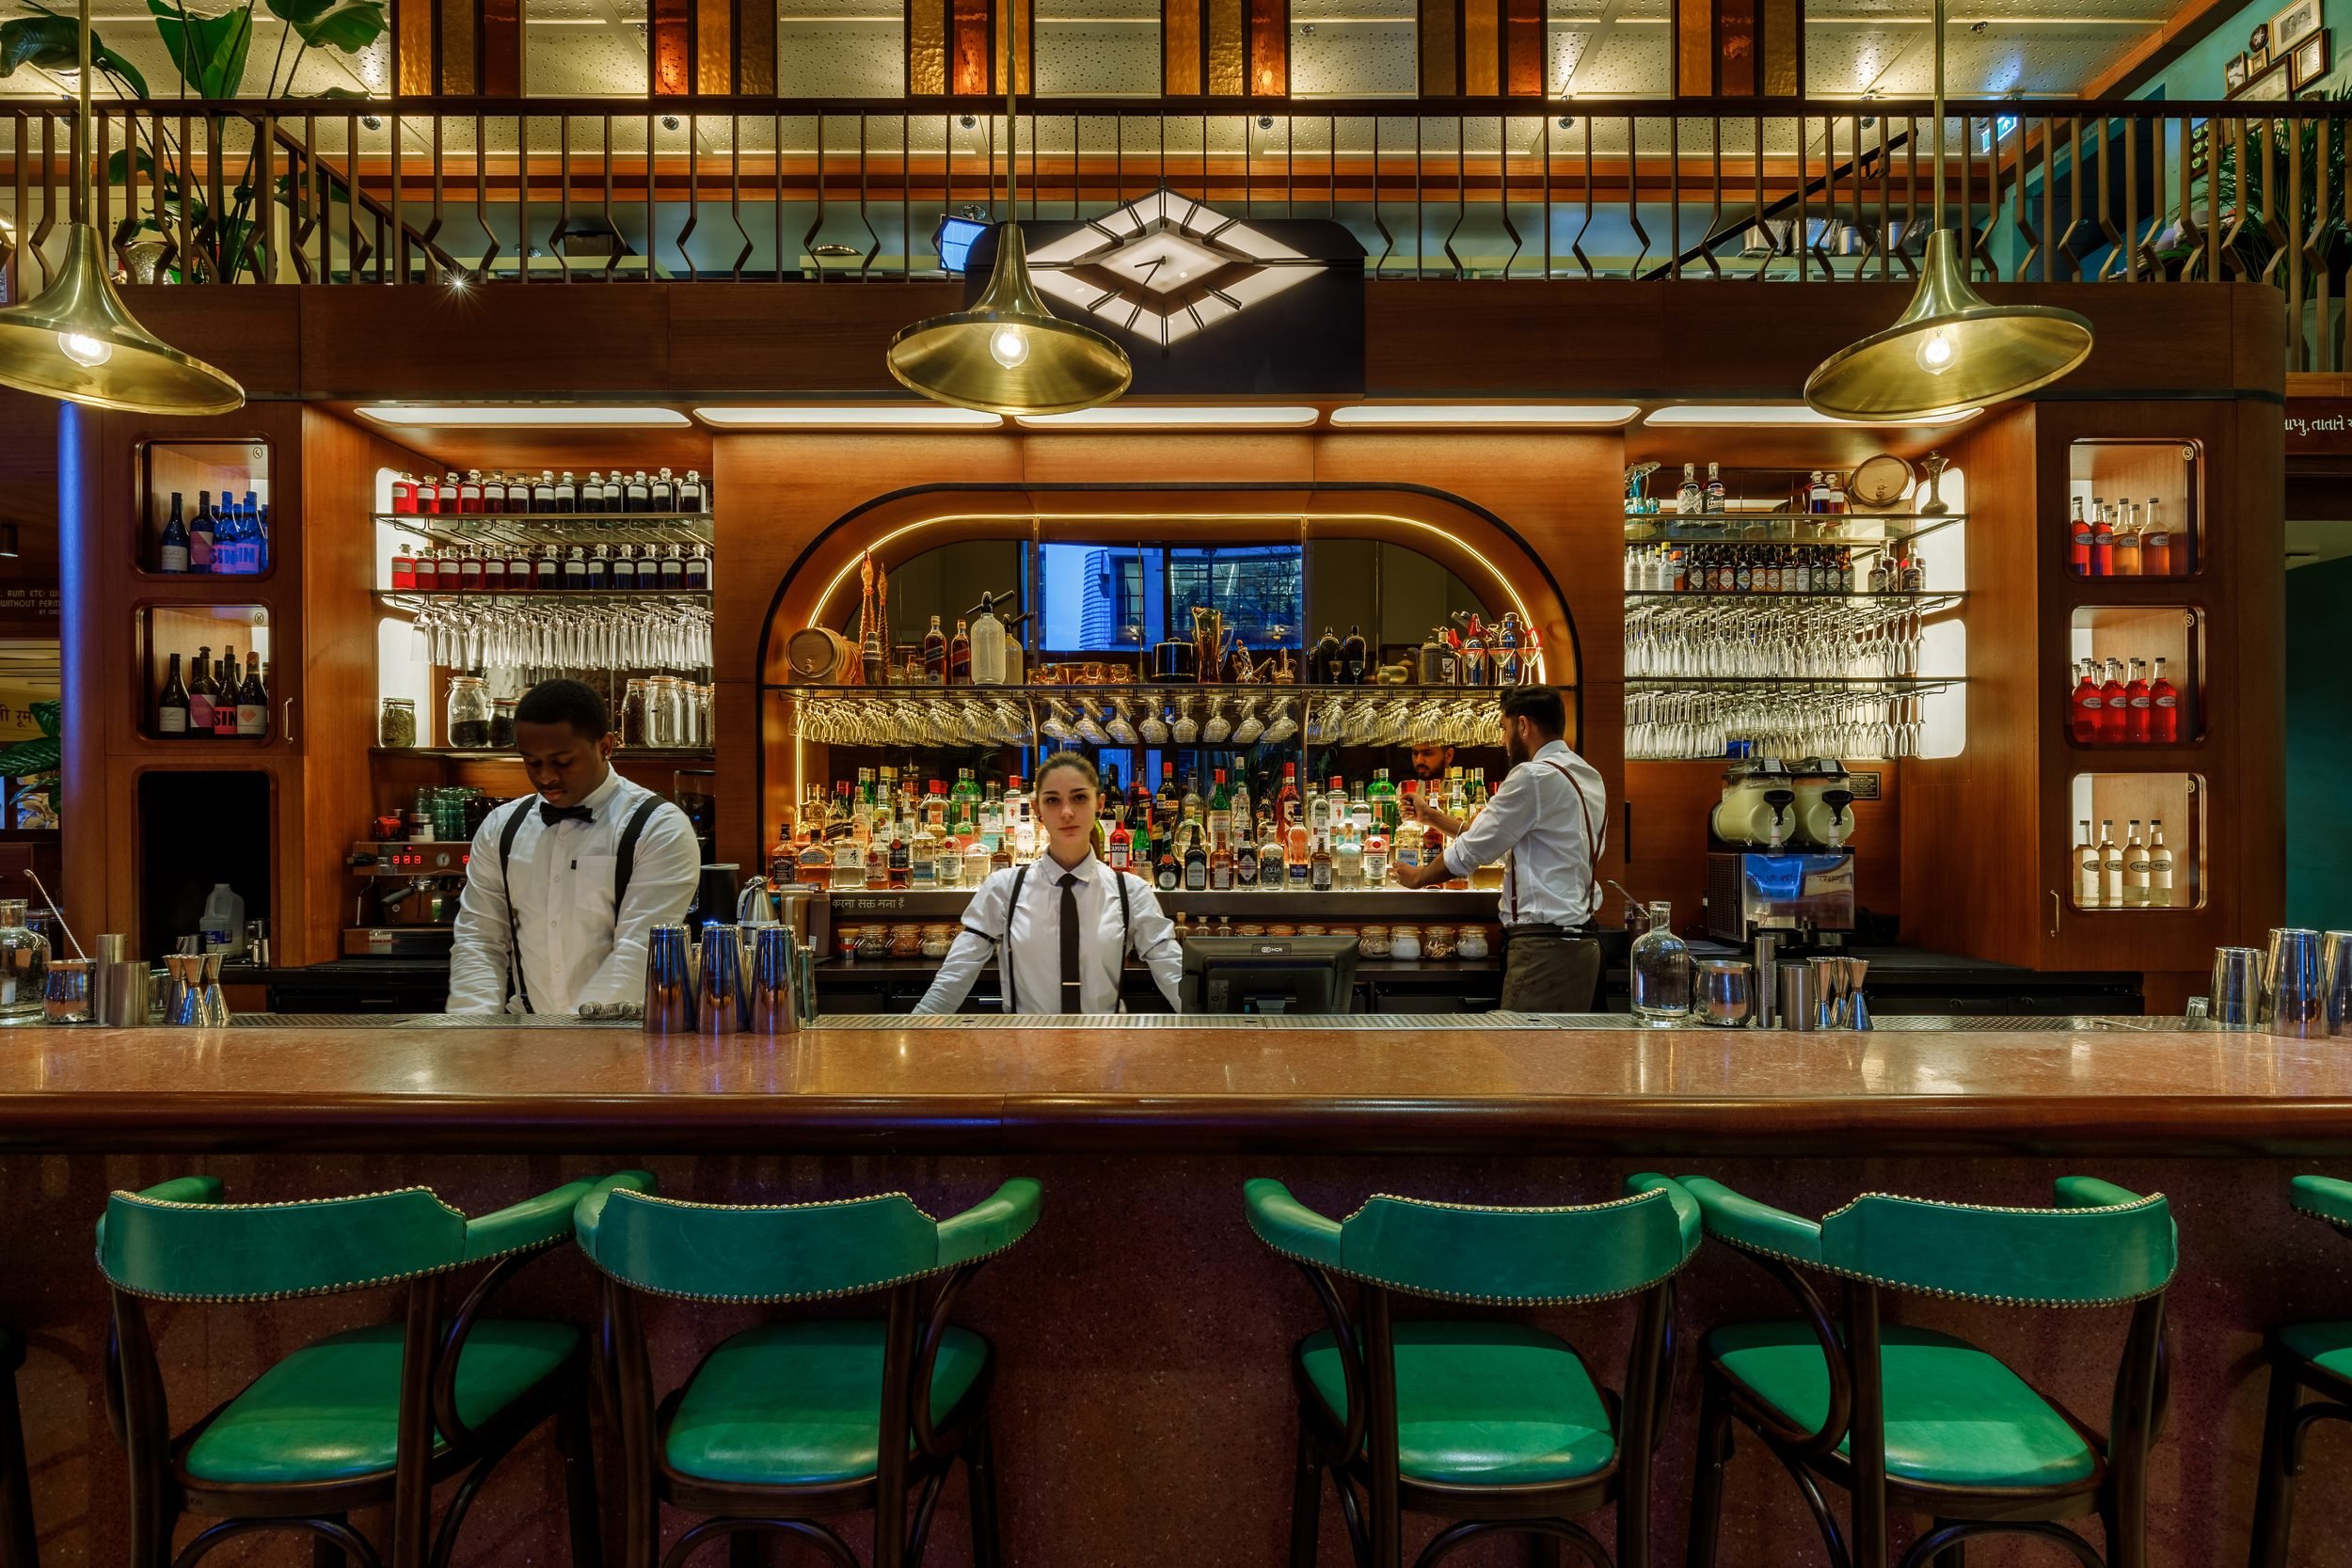
The bar team at work beneath the back bar arches
The back of house is built to keep the fast pace going, with drained wells, lift out gratings, a wash up sink, dedicated hand wash sink, and a separate preparation counter with its own sink and space for juicers, blenders and grinders above storage cabinets.
The equipment completes the picture, with bottle coolers and glass frosters, two glasswashers, two ice machines producing both cubed and crushed ice, and a hot water tap, all planned into the layout from the first drawing. The bar was designed by Alice Rees and installed in October 2022.
“We’d already worked out the Dishoom station with their bar team, so Canary Wharf was about fitting three of them into a single 9.4 metre run without anyone getting in each other’s way on a busy night.”
Gary Crawford, Studio Manager, Cantilever