People’s Space,
Richard Parr Associates, London
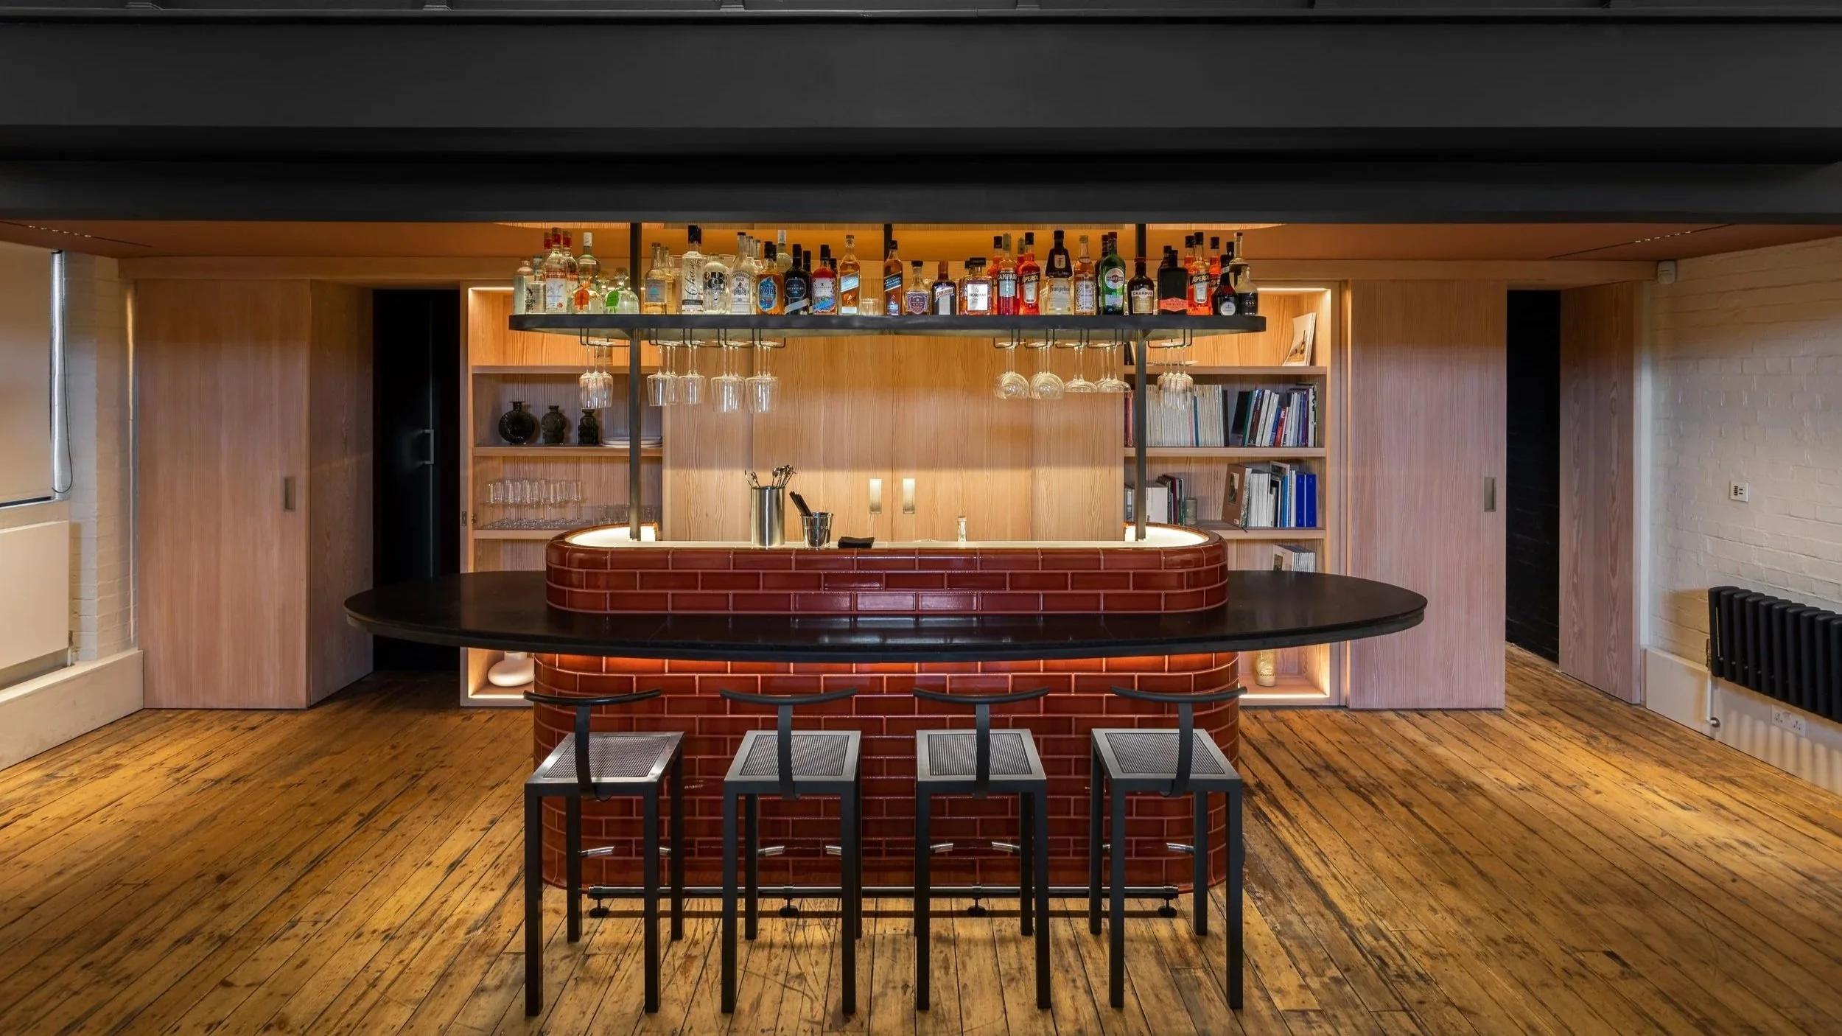
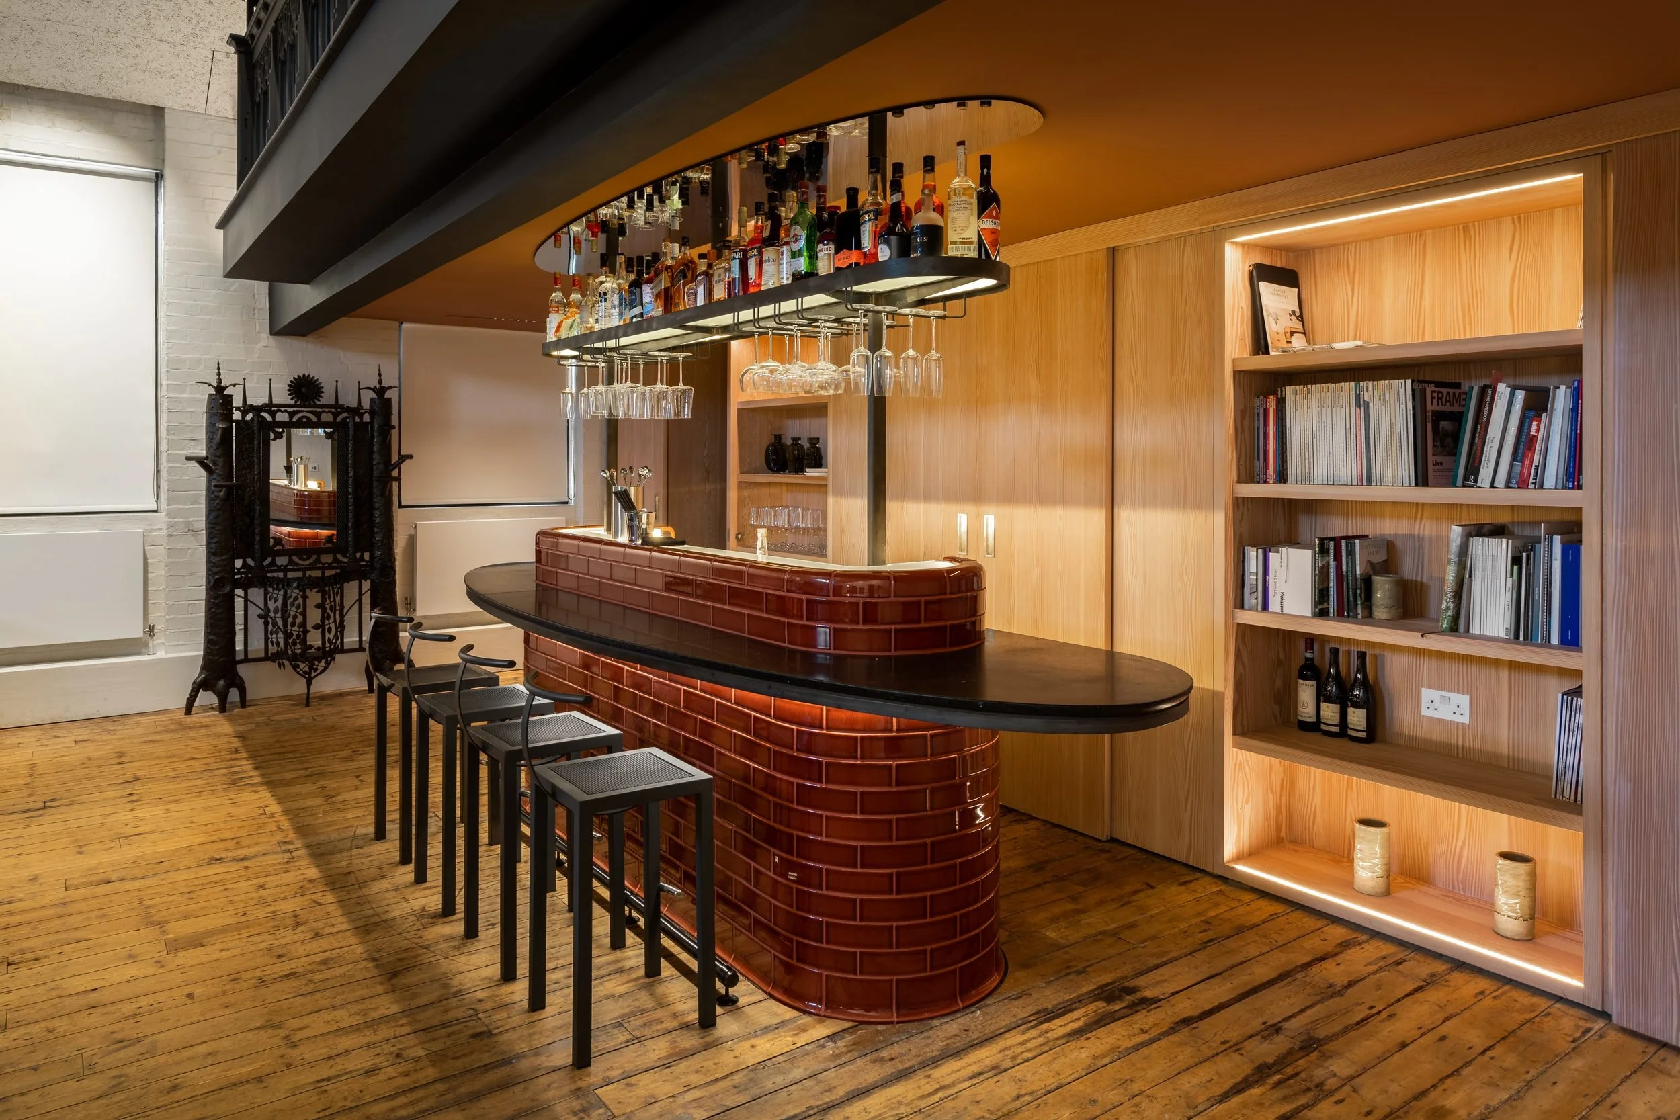
People’s Space is the London studio and events space of Richard Parr Associates, housed in The People’s Hall, a Victorian building in Notting Hill with a remarkable past. At its centre stands a bar of pyrolave glazed tiles, terrazzo and frosted glass, made for a practice that treats hospitality as part of the working day.
Client
Richard Parr Associates
Location
People’s Hall, London
Our scope
Full build
Completed
May 2021
Architect
Richard Parr Associates
Photography
Michael Franke
The brief
People’s Space is the permanent London home of Richard Parr Associates, within The People’s Hall in Notting Hill. The practice set out to create a new kind of workspace, one that offers the comforts of cooking, eating and drinking alongside the practical needs of a busy office. It is a relaxed place to meet clients, research and come together as a studio, and to host events for friends, craftspeople, artists and the local community.
The practice wanted a bar that belonged to that way of working, a statement piece and a focal point for the studio. It had to gather the team, welcome clients and be used throughout the day, from the first coffee of the morning to the last drink of an evening event.
Engineering a weightless bar
The design called for a bartop with generous overhangs that would appear to float above the bar, and that lightness was the hardest thing to achieve. Overhangs of that depth need real strength and stability, and any visible bracket would have broken the clean lines the whole piece depends on.
We engineered concealed stainless steel structures to carry the weight of the terrazzo counter while remaining entirely out of sight. The terrazzo counter sits on that hidden structure, while the frosted glass top rests on its own undercounter frame and floats above the Pyrolave fronts as a single, weightless plane, bridging the warmth of a domestic room and a sharp, contemporary edge.
Designing the workstation
Within 3.9 metres, the stainless steel underbar holds a mixer station with an ice well, removable dividers and gratings, and a shaker counter with an inset speed rail over an ambient cabinet for waste and storage. Flat counters sit over a pull out storage cabinet and a bin cabinet.
Above, a blackened stainless steel gantry carries glass shelving and hanging glass racks, keeping bottles and glassware on display and within easy reach against the pale timber of the studio.
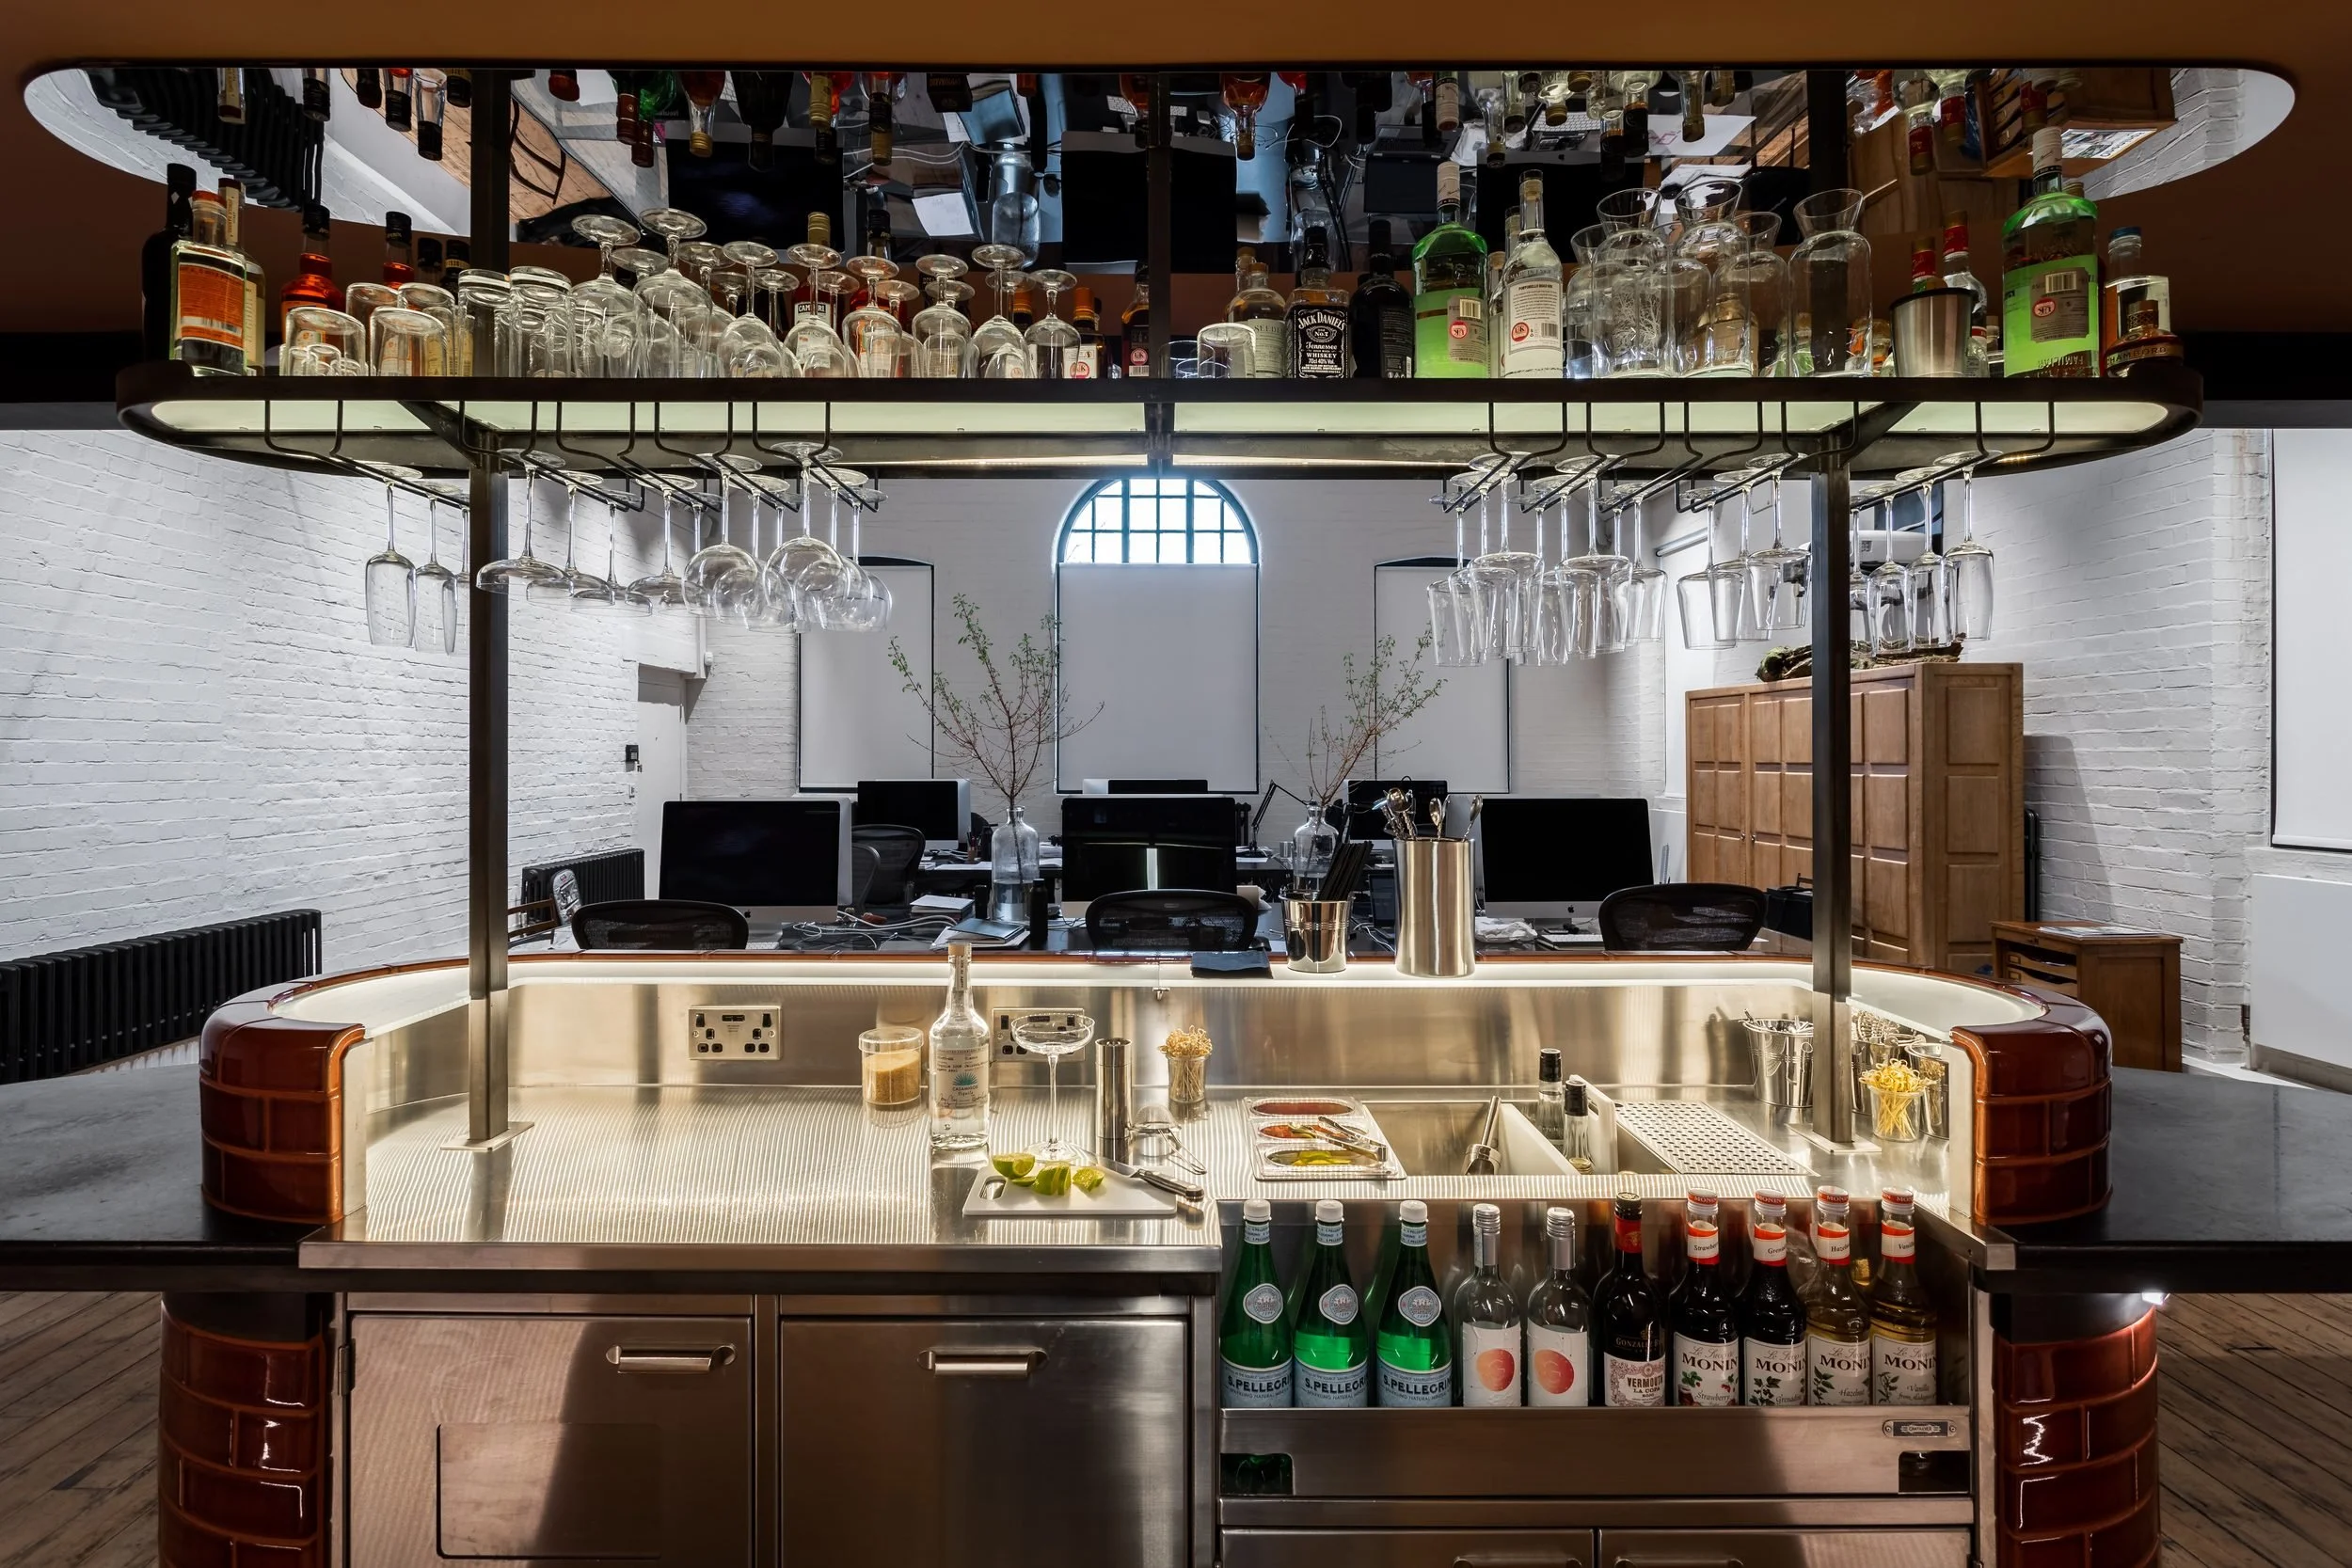
Behind the bar, with the stainless steel underbar beneath the blackened stainless steel gantry
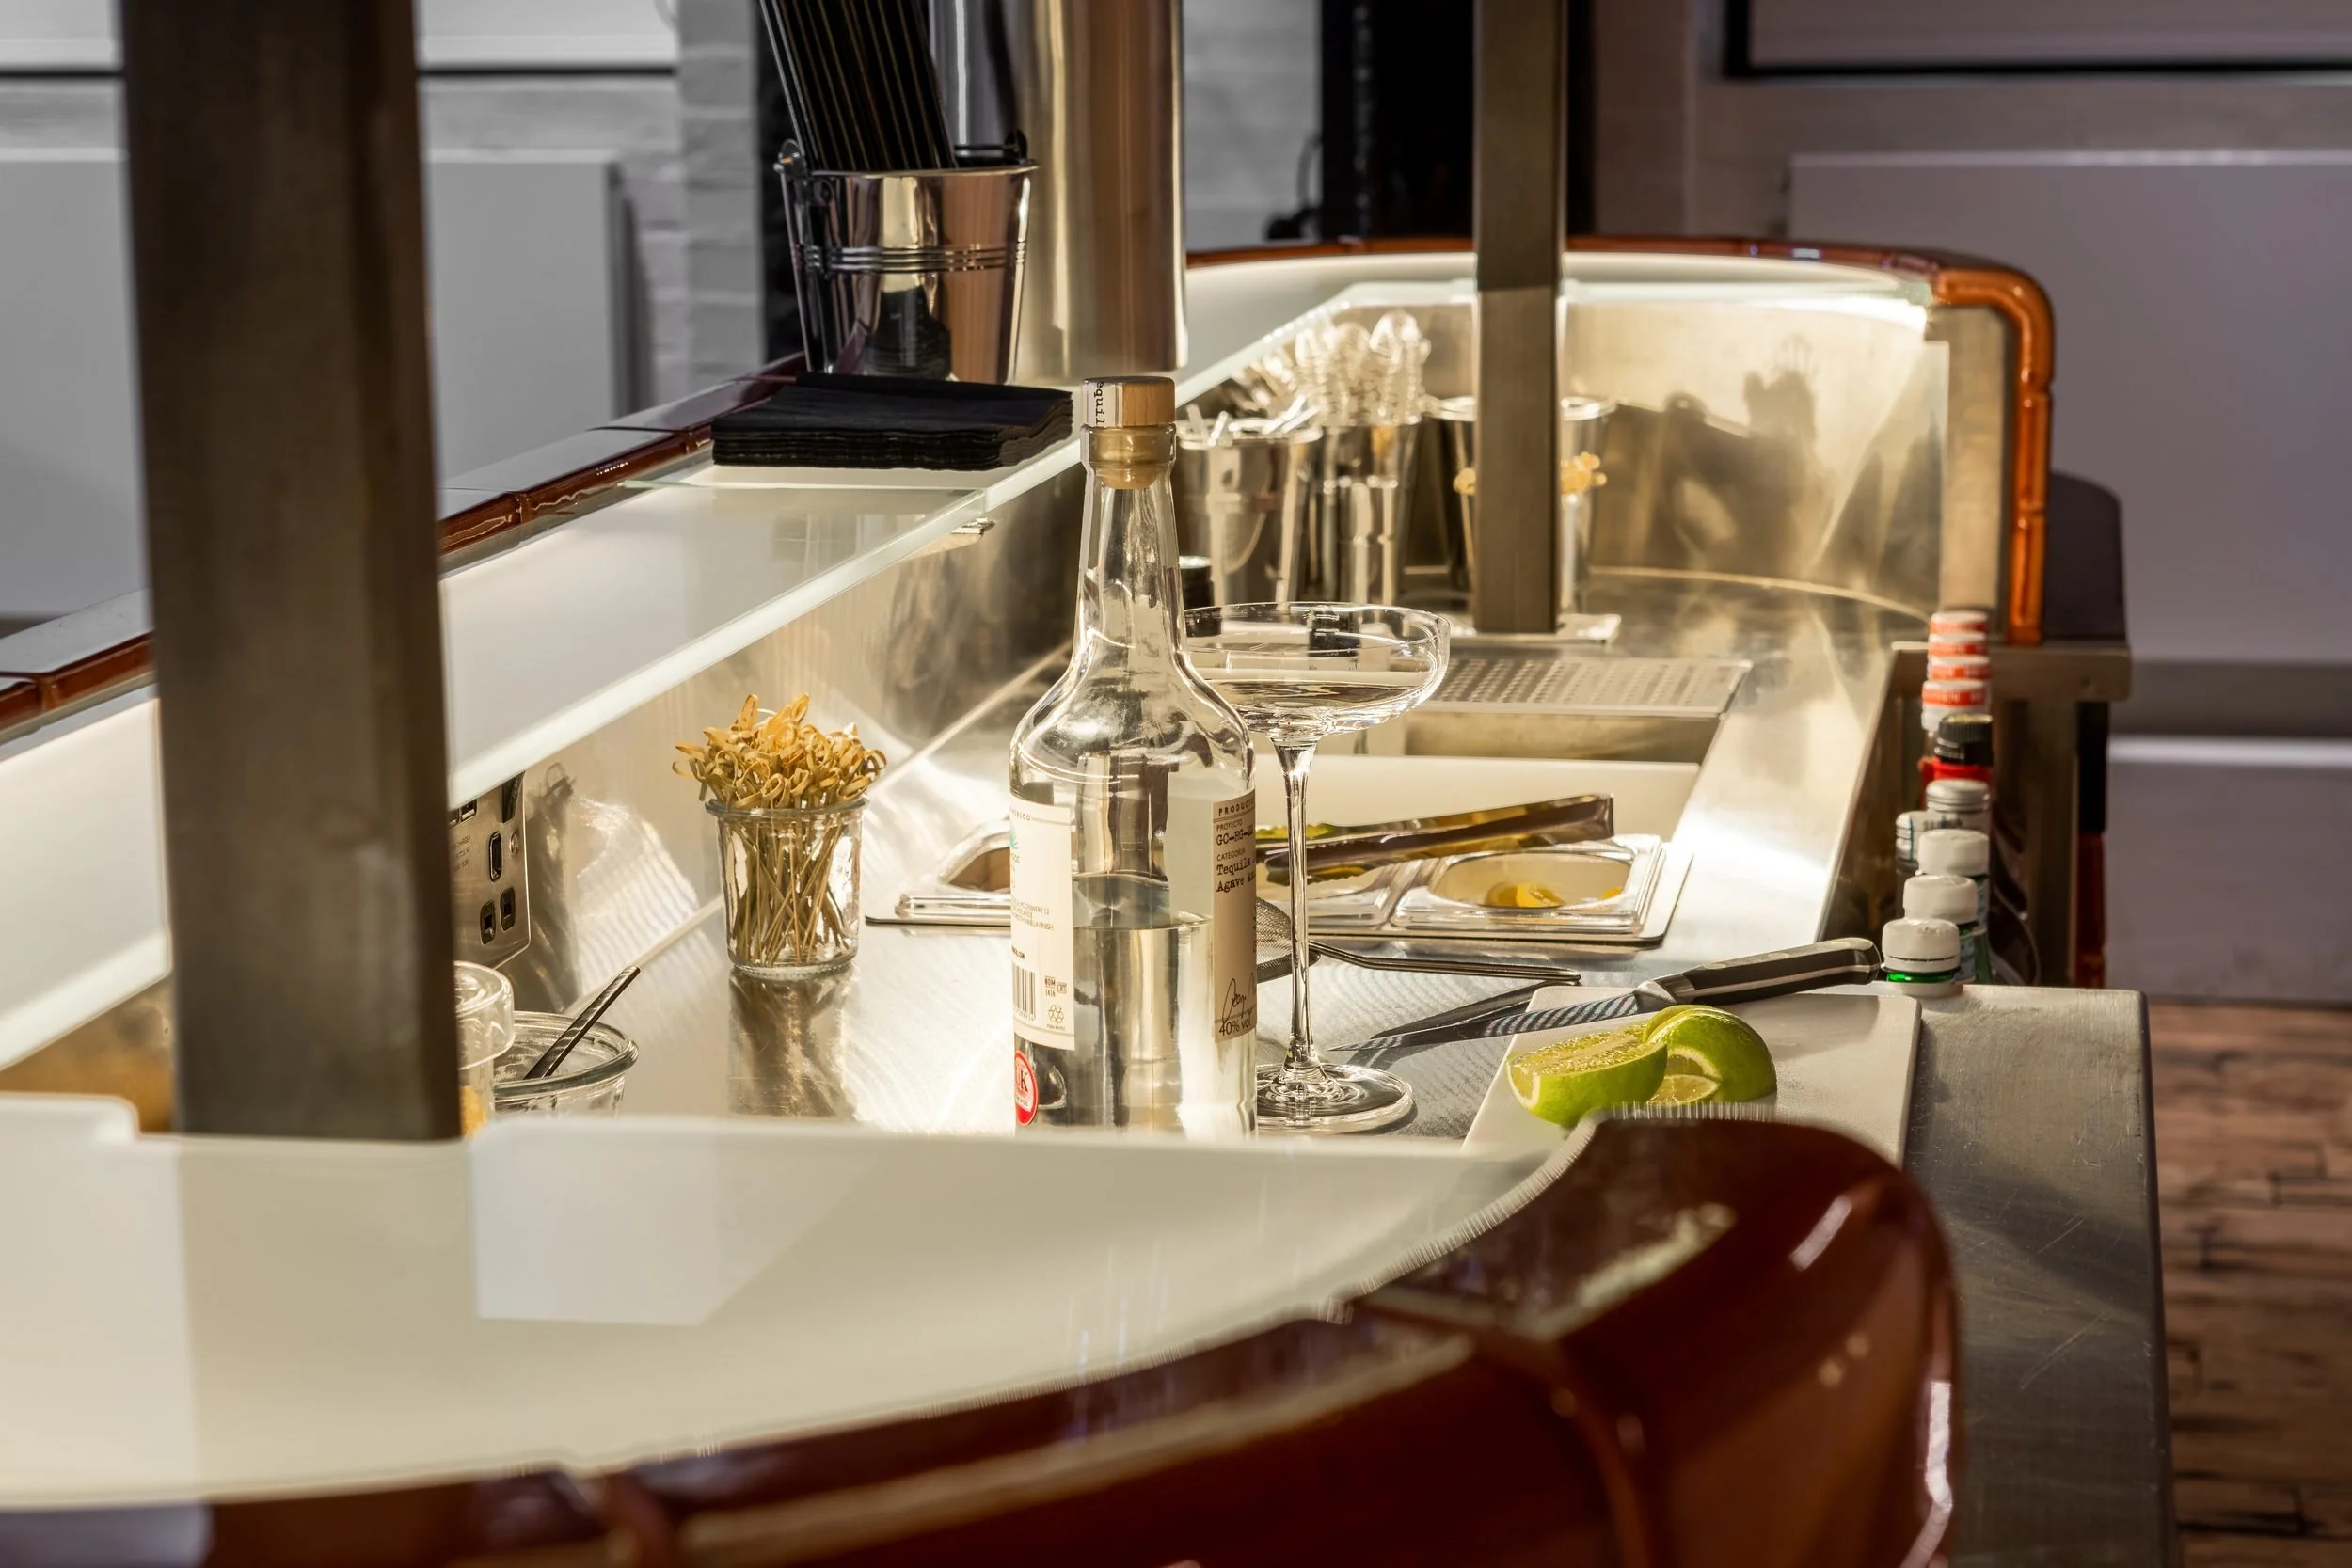
The frosted glass bartop curving above the 'Bourgogne' pyrolave tiles
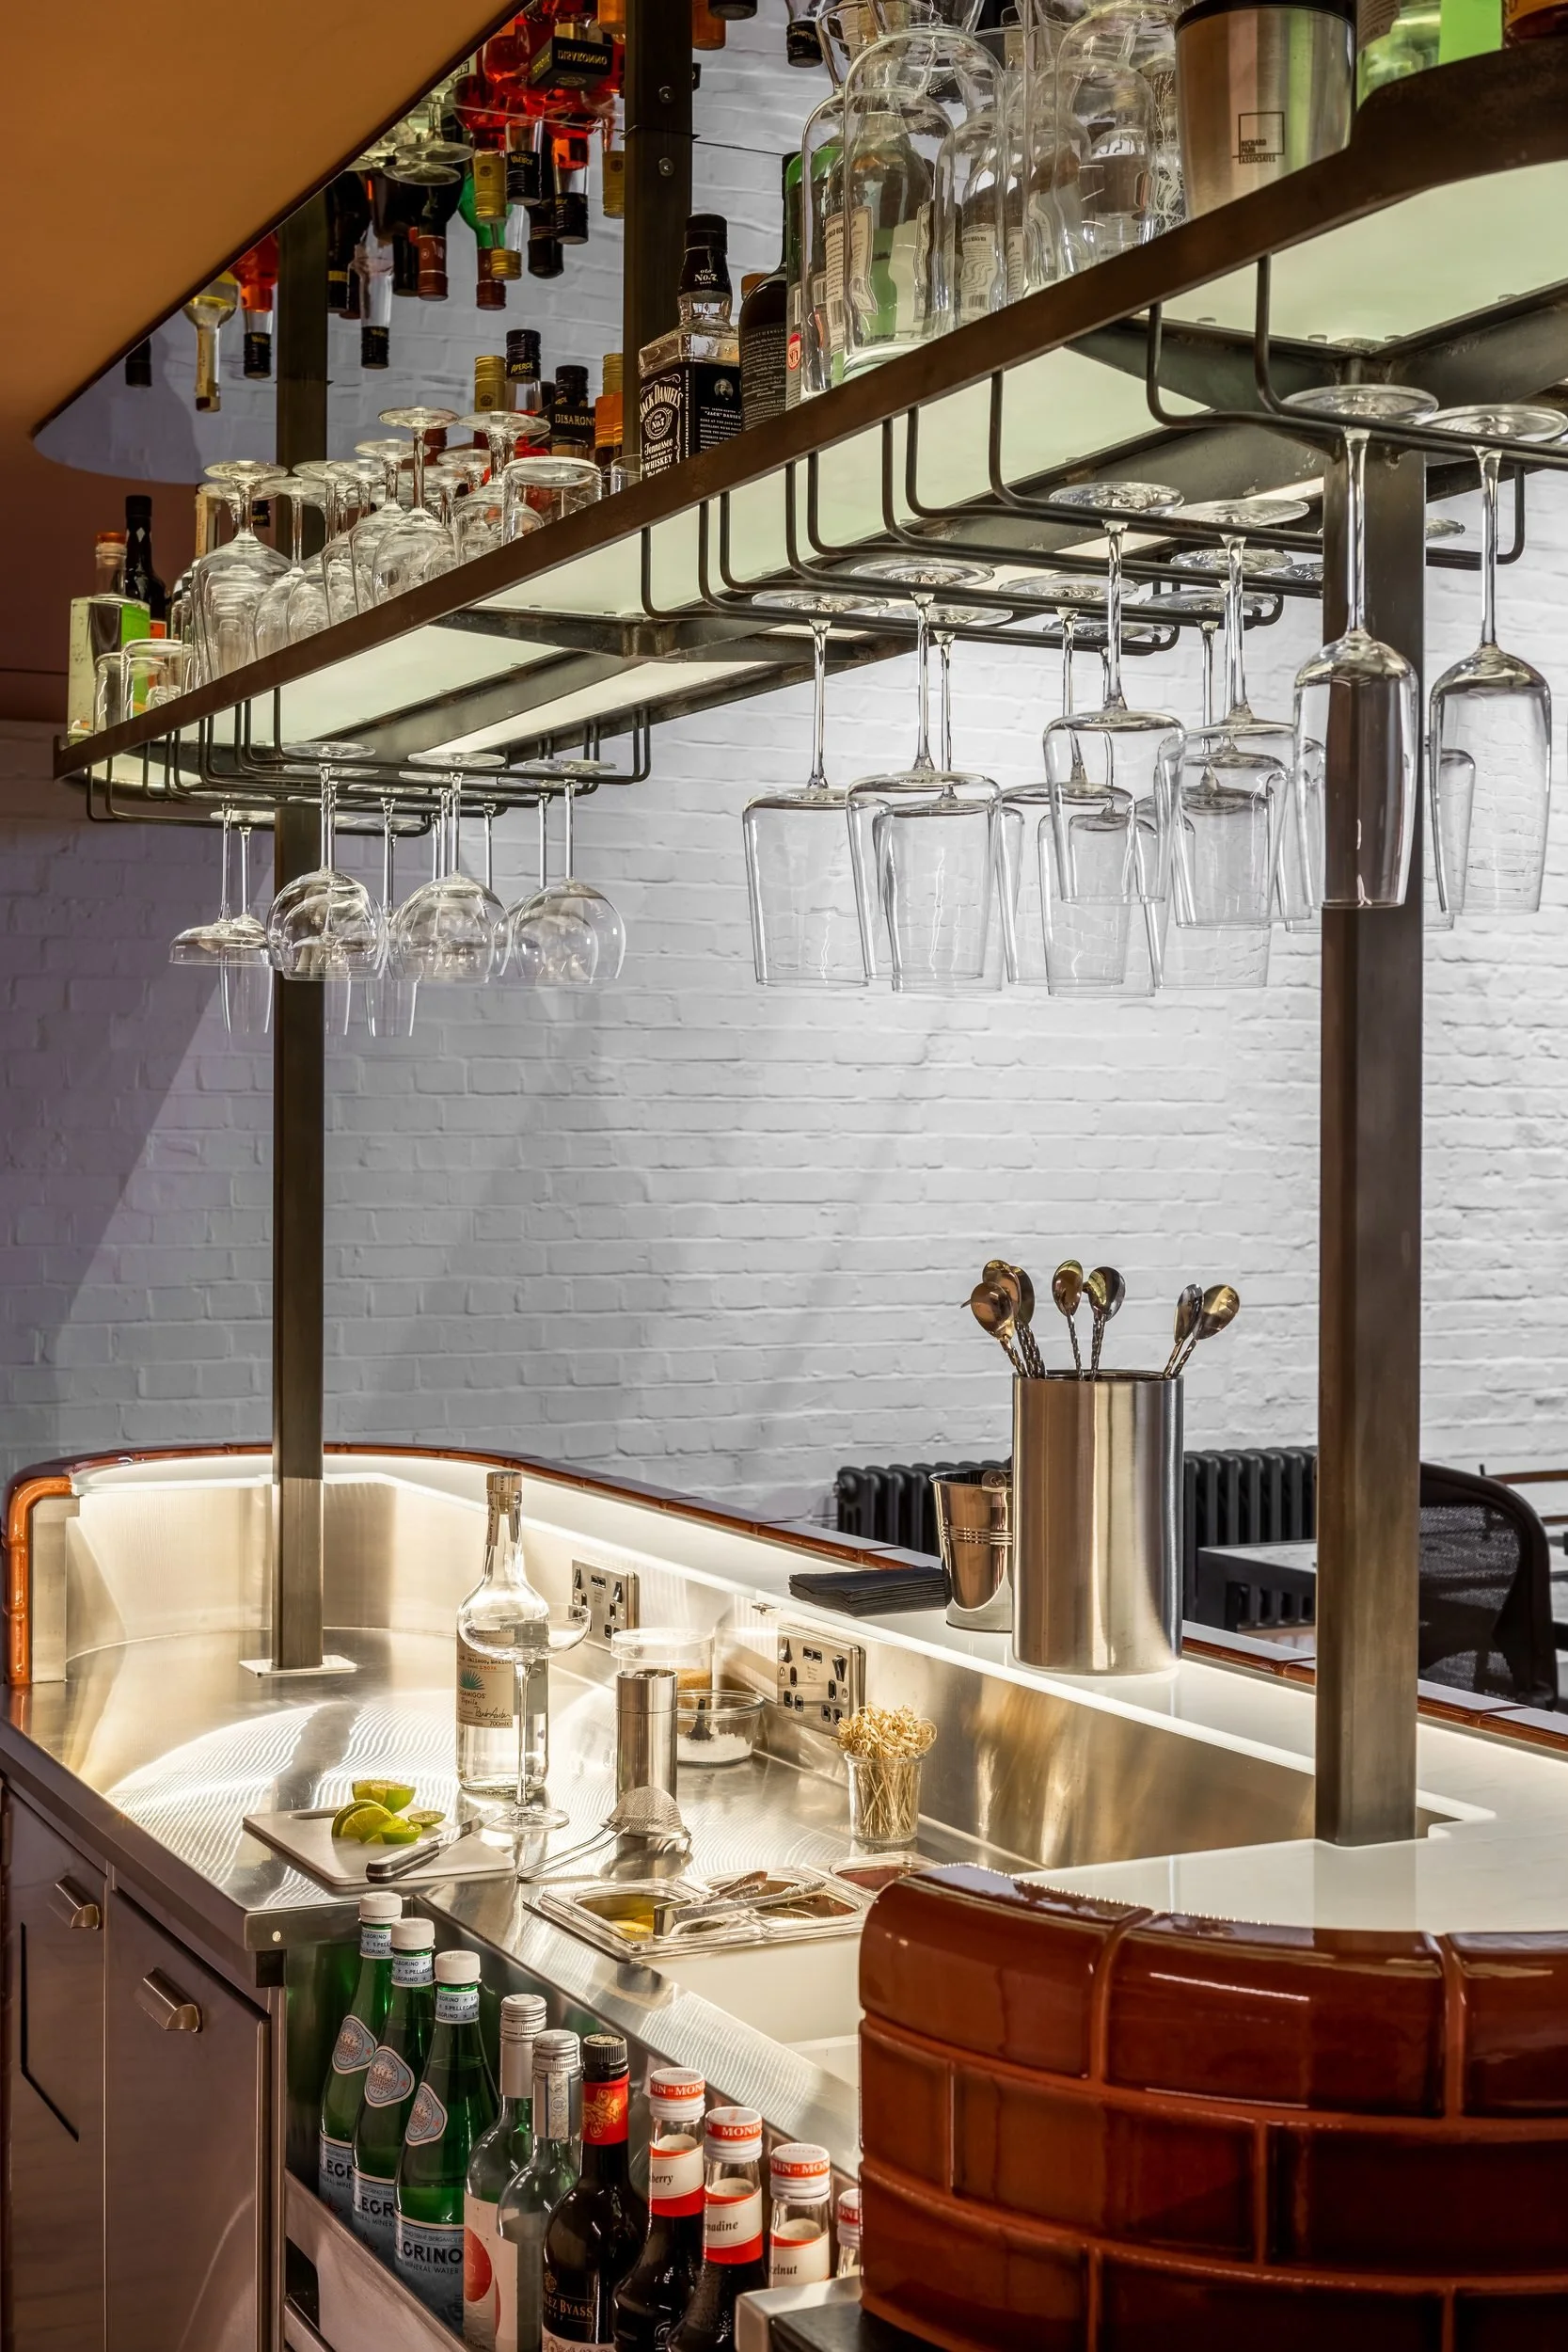
Hanging glass racks and glass shelving on the blackened stainless steel gantry
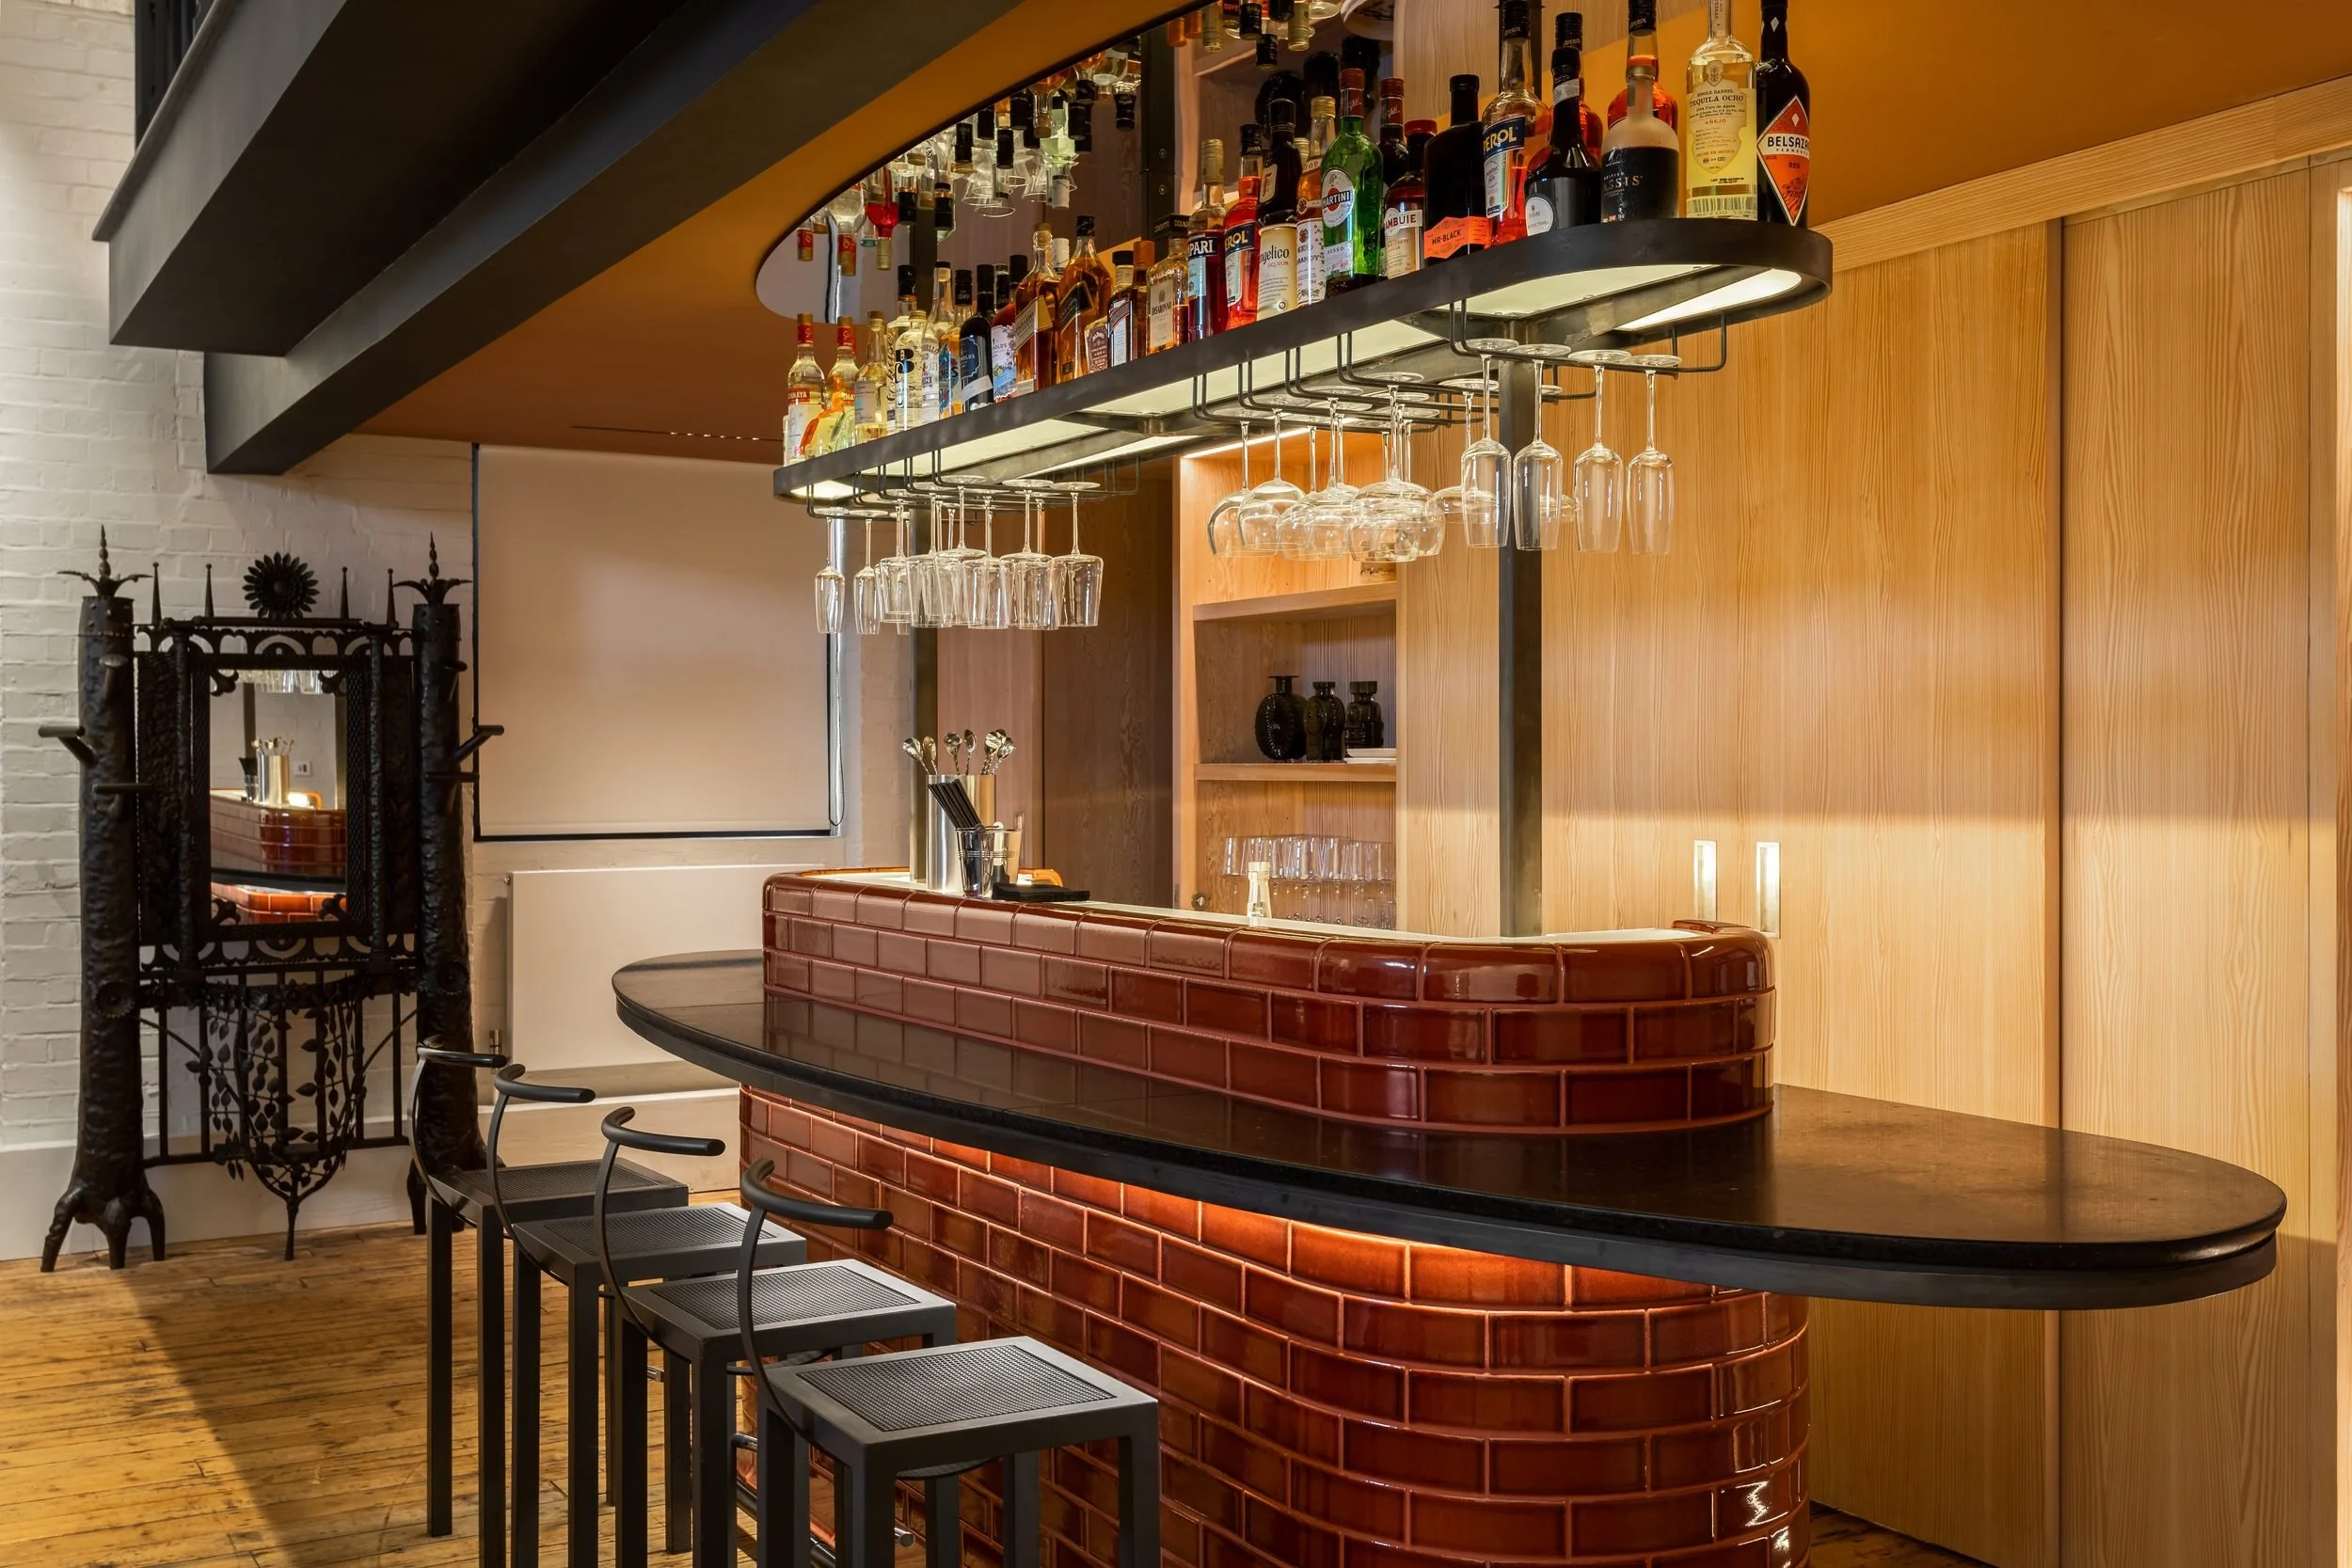
The rounded bar front in 'Bourgogne' Pyrolave tiles, with stools along the counter
The Pyrolave tiles brought a further layer of complexity. Their dimensions and properties set firm limits, so rather than treating them as an afterthought we developed the detailing around the tile, letting the deep Bourgogne glaze wrap the timber carcass without interruption. A terrazzo counter and a blackened stainless steel footrail complete the bar.
People’s Space was designed by Charlotte Colman with Richard Parr Associates and installed in May 2021. It has been at the centre of studio life ever since.
“Hospitality and gathering together is a key aspect of studio life at Richard Parr Associates. We decided to work with Cantilever to create a statement piece and focal point in our studio at People’s Hall. It was a huge collaborative success during both the design and execution of the bar. It is now used all day, every day.”
Richard Parr, Owner, Richard Parr Associates