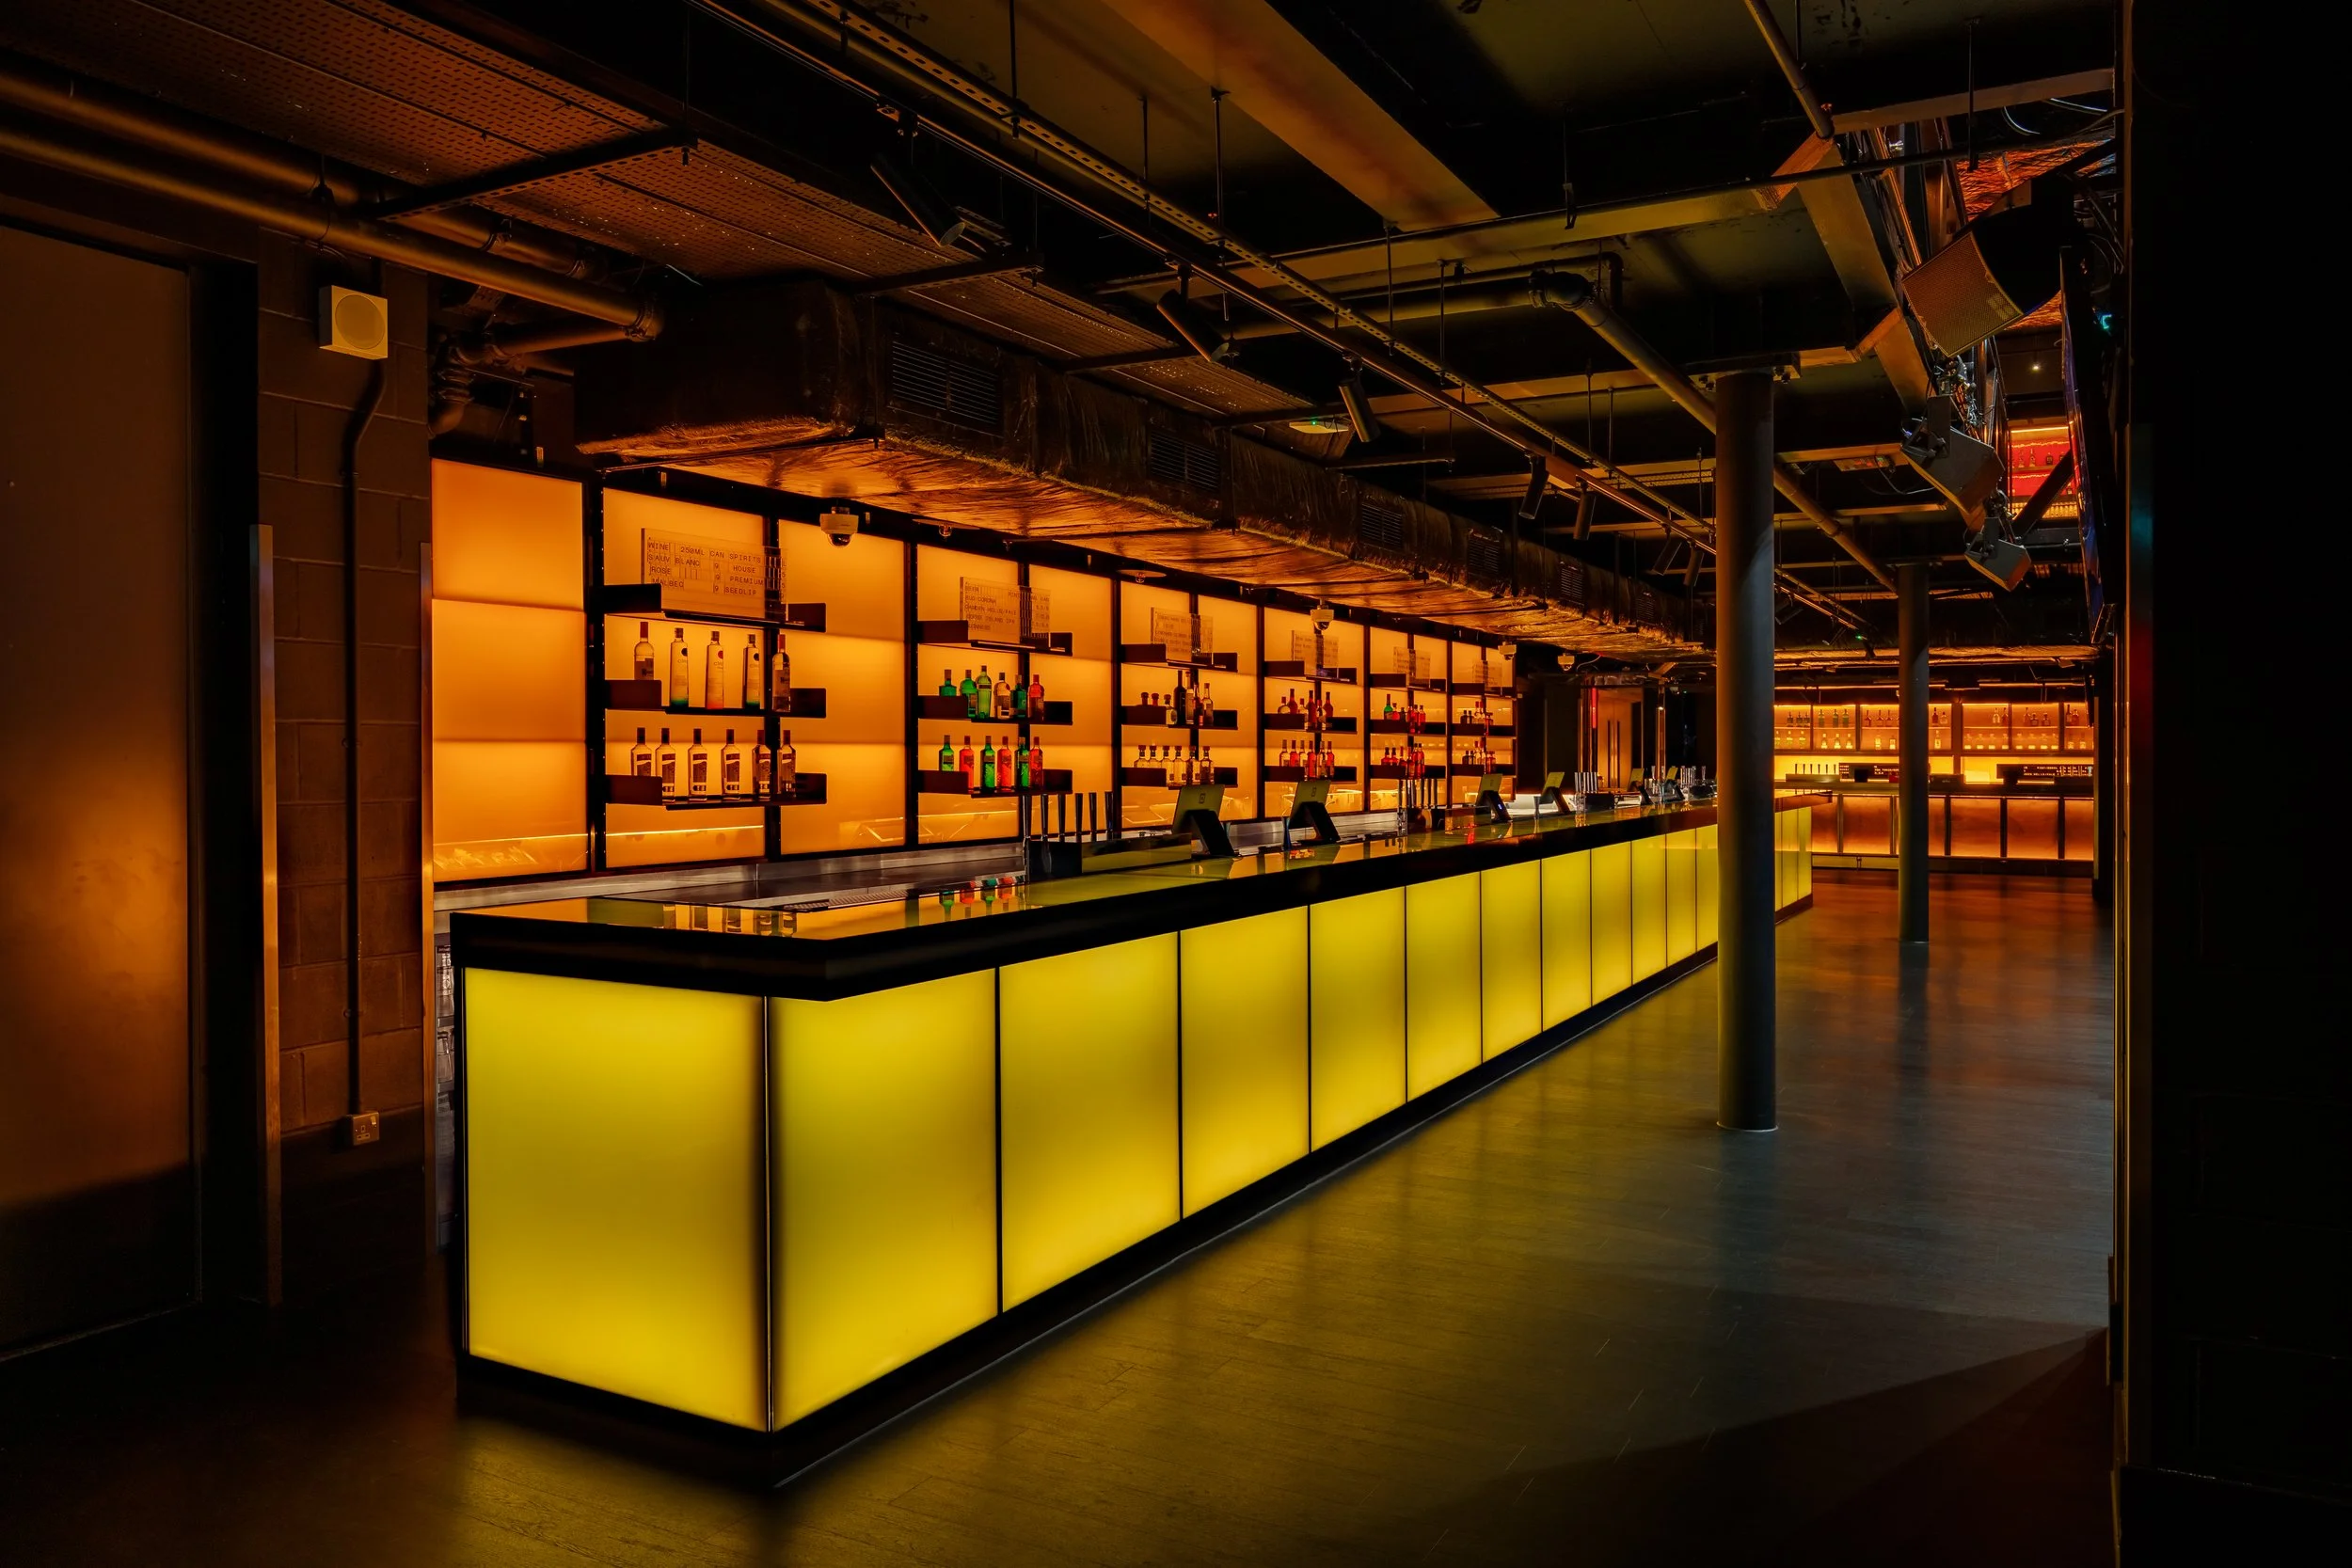
The Light Bar and Mezzanine Bar,
Outernet London
Built to give guests options, the Light Bar at HERE, Outernet’s 2,000 capacity live music venue beneath Denmark Street, was designed to serve a full crowd during intervals. Guests can also pop upstairs for a balcony view at the Mezzanine Bar.
Client
Outernet
Venue
HERE at Outernet, London
Our scope
Underbars
Completed
Spring 2022
Architect
Archer Humphryes
Photography
Michael Franke
The venue
Outernet opened in 2022 on the corner of Tottenham Court Road and Charing Cross Road, and drew more than six million visitors in its first year. HERE is its main room, the largest venue to open in central London since the 1940s, with mezzanines on three sides and the Elizabeth Line running beneath it.
It sits beside Denmark Street, London’s old Tin Pan Alley, where David Bowie, Elton John and the Rolling Stones all made music. Archer Humphryes designed the space, and we designed and installed seven bars across Outernet.
Designed for the rush
A gig crowd doesn’t drink steadily. It arrives all at once when the doors open, and again in the gap before the headliner, and that is when a bar is judged. Outernet wanted their bars to be far larger than the venue capacity needed, so the queue cleared between sets rather than eating into the show.
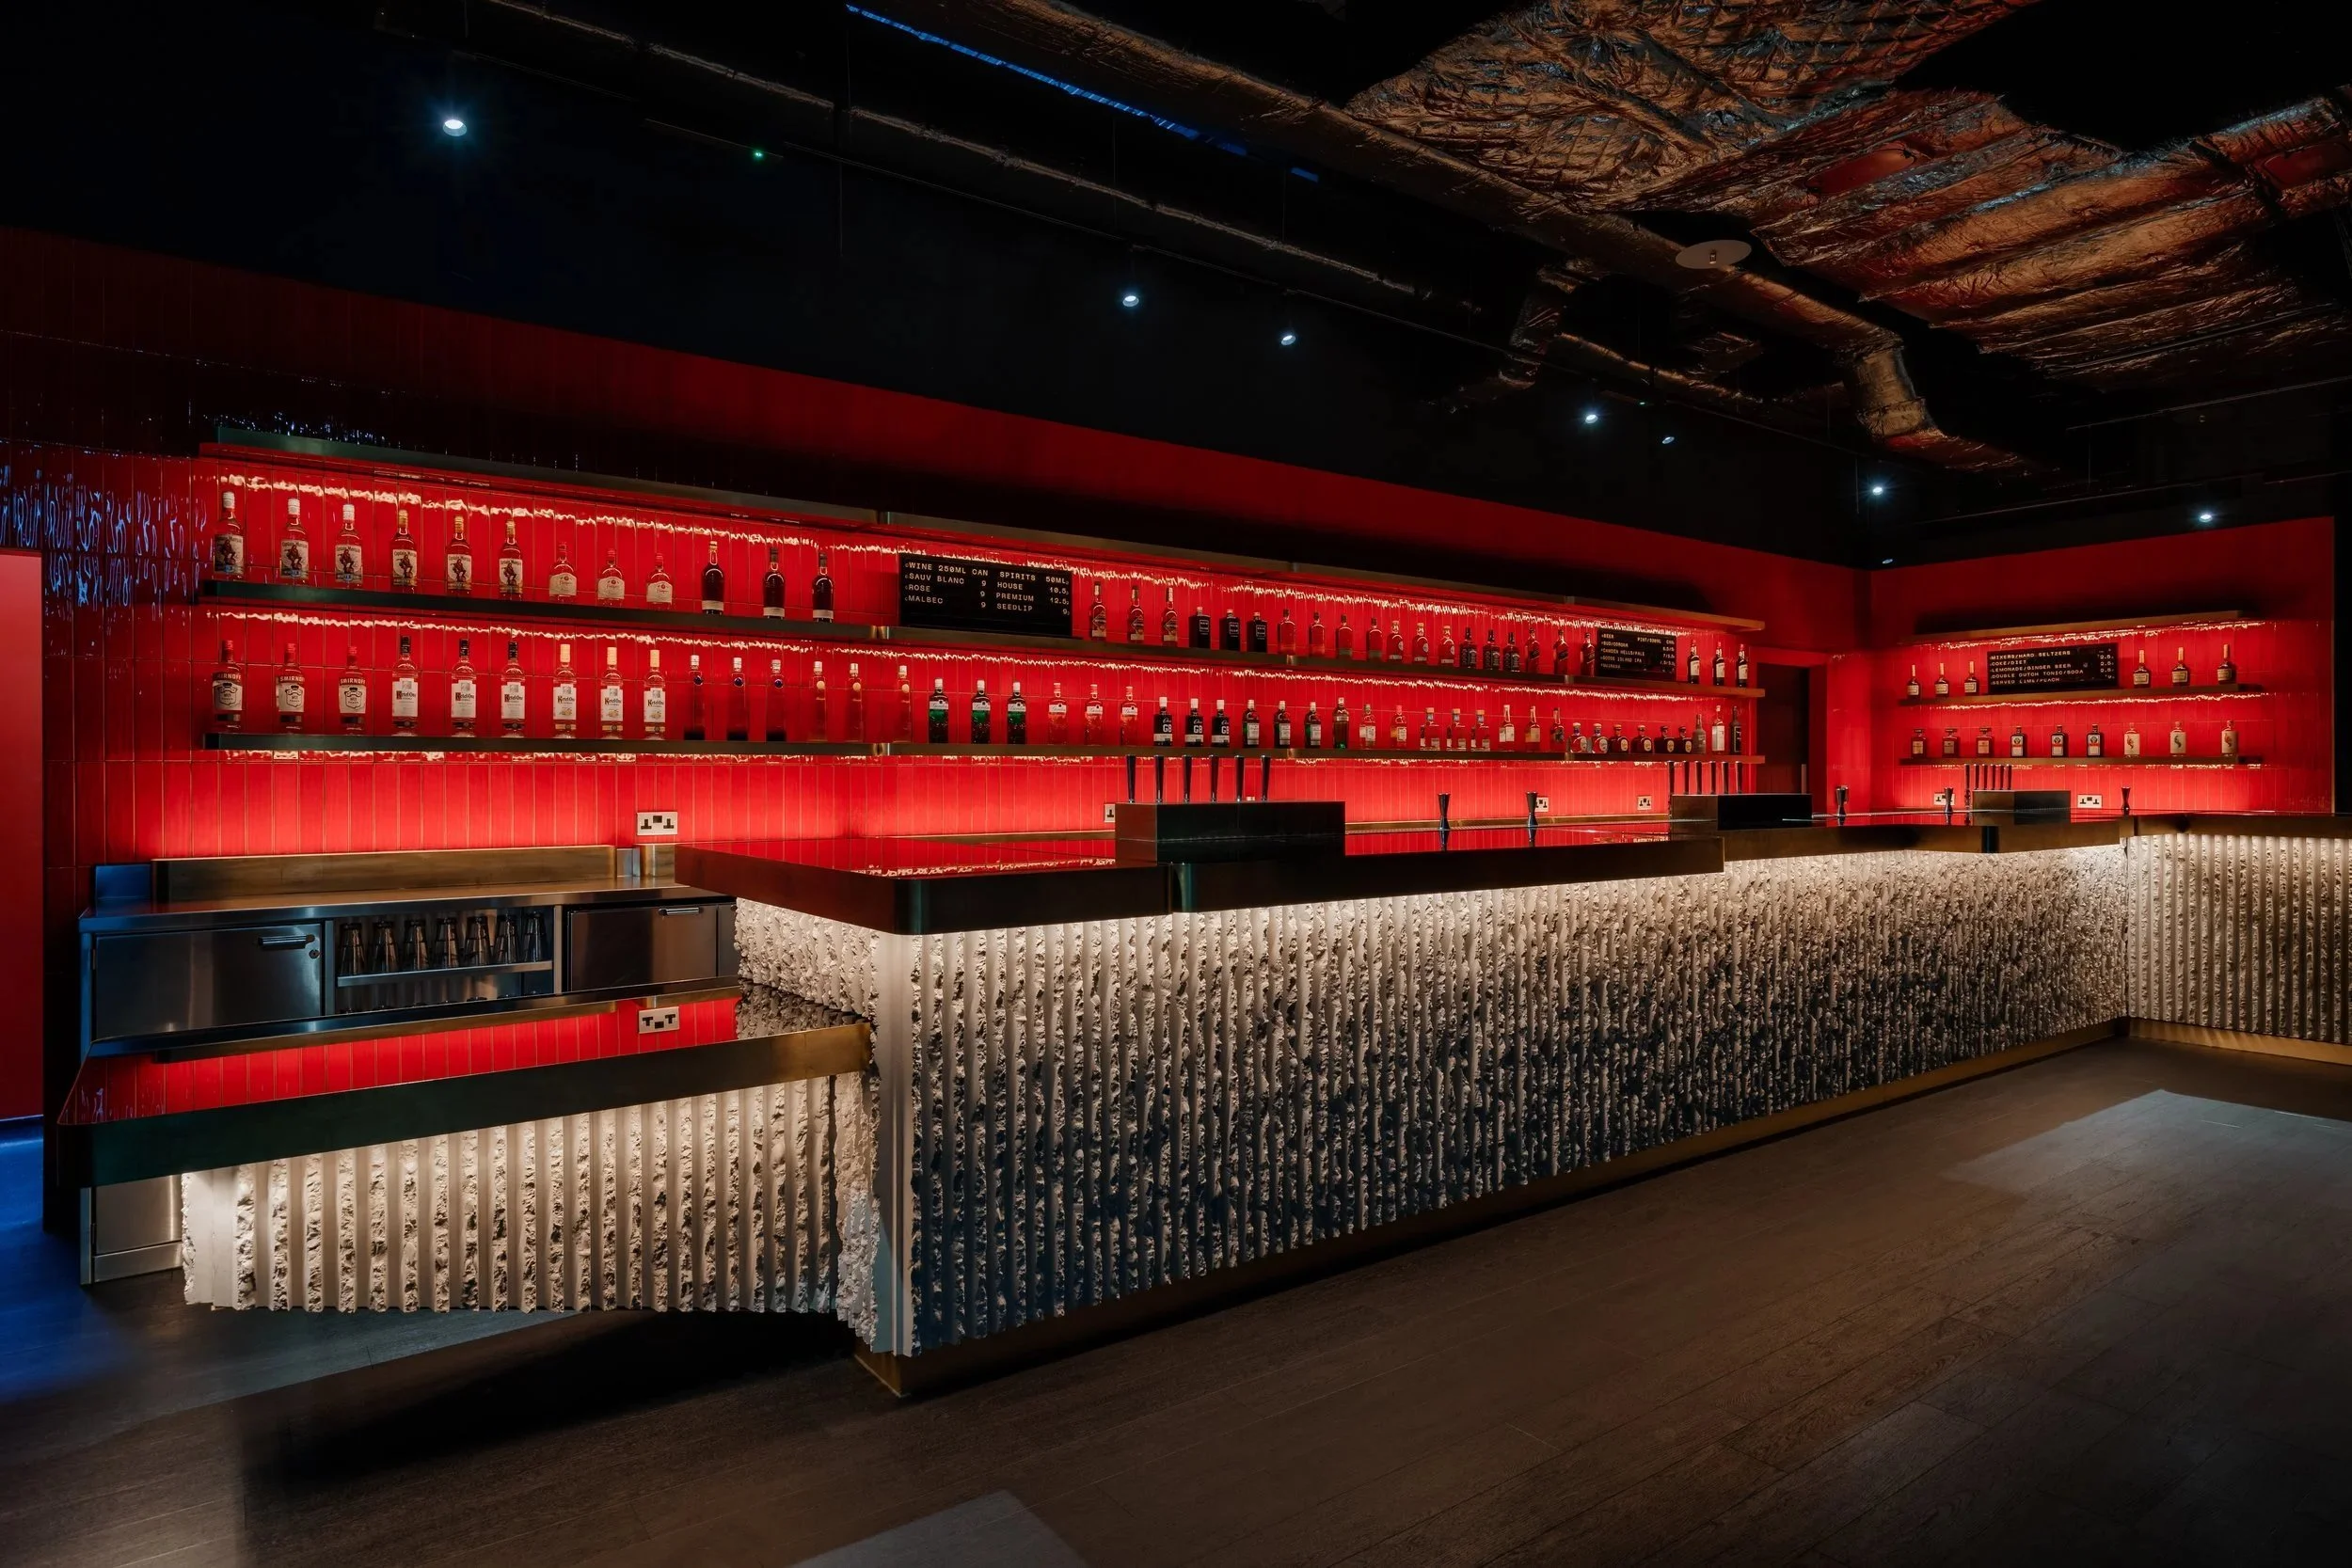
Spreading service across four bars did much of that work. The Light Bar faces the stage, the Liquor Bar sits in a corner of the ground floor, the Mezzanine Bar is in the corner of the level above it, and a VIP bar has a boldly tiled room of its own.
The Light Bar
Facing the stage, the Light Bar is the one the architects called the showstopper, and the bar that takes the bulk of the crowd. Four double stations and one single station put nine bartenders side by side along more than fifteen metres of underbar. Each station is self contained, with its own sink, pitcher rinser, till and preparation space, so there was no crossover between bar staff, and large shared ice wells meant no one had to stop serving to refill the ice.
We designed in low level box beer fonts in favour of standard bartop mounted beer fonts, so guests could see who is free to serve them and bartenders can see who is next.
The Mezzanine Bar
The Mezzanine Bar sits in the corner of the upper level, directly above the Liquor Bar on the ground floor, and serves the mezzanines that wrap around the room. Built in the same package and to the same standard, it gave the upper level a bar of its own, with cocktail stations, ice wells and can storage, so the crowd upstairs never adds to the queue below.
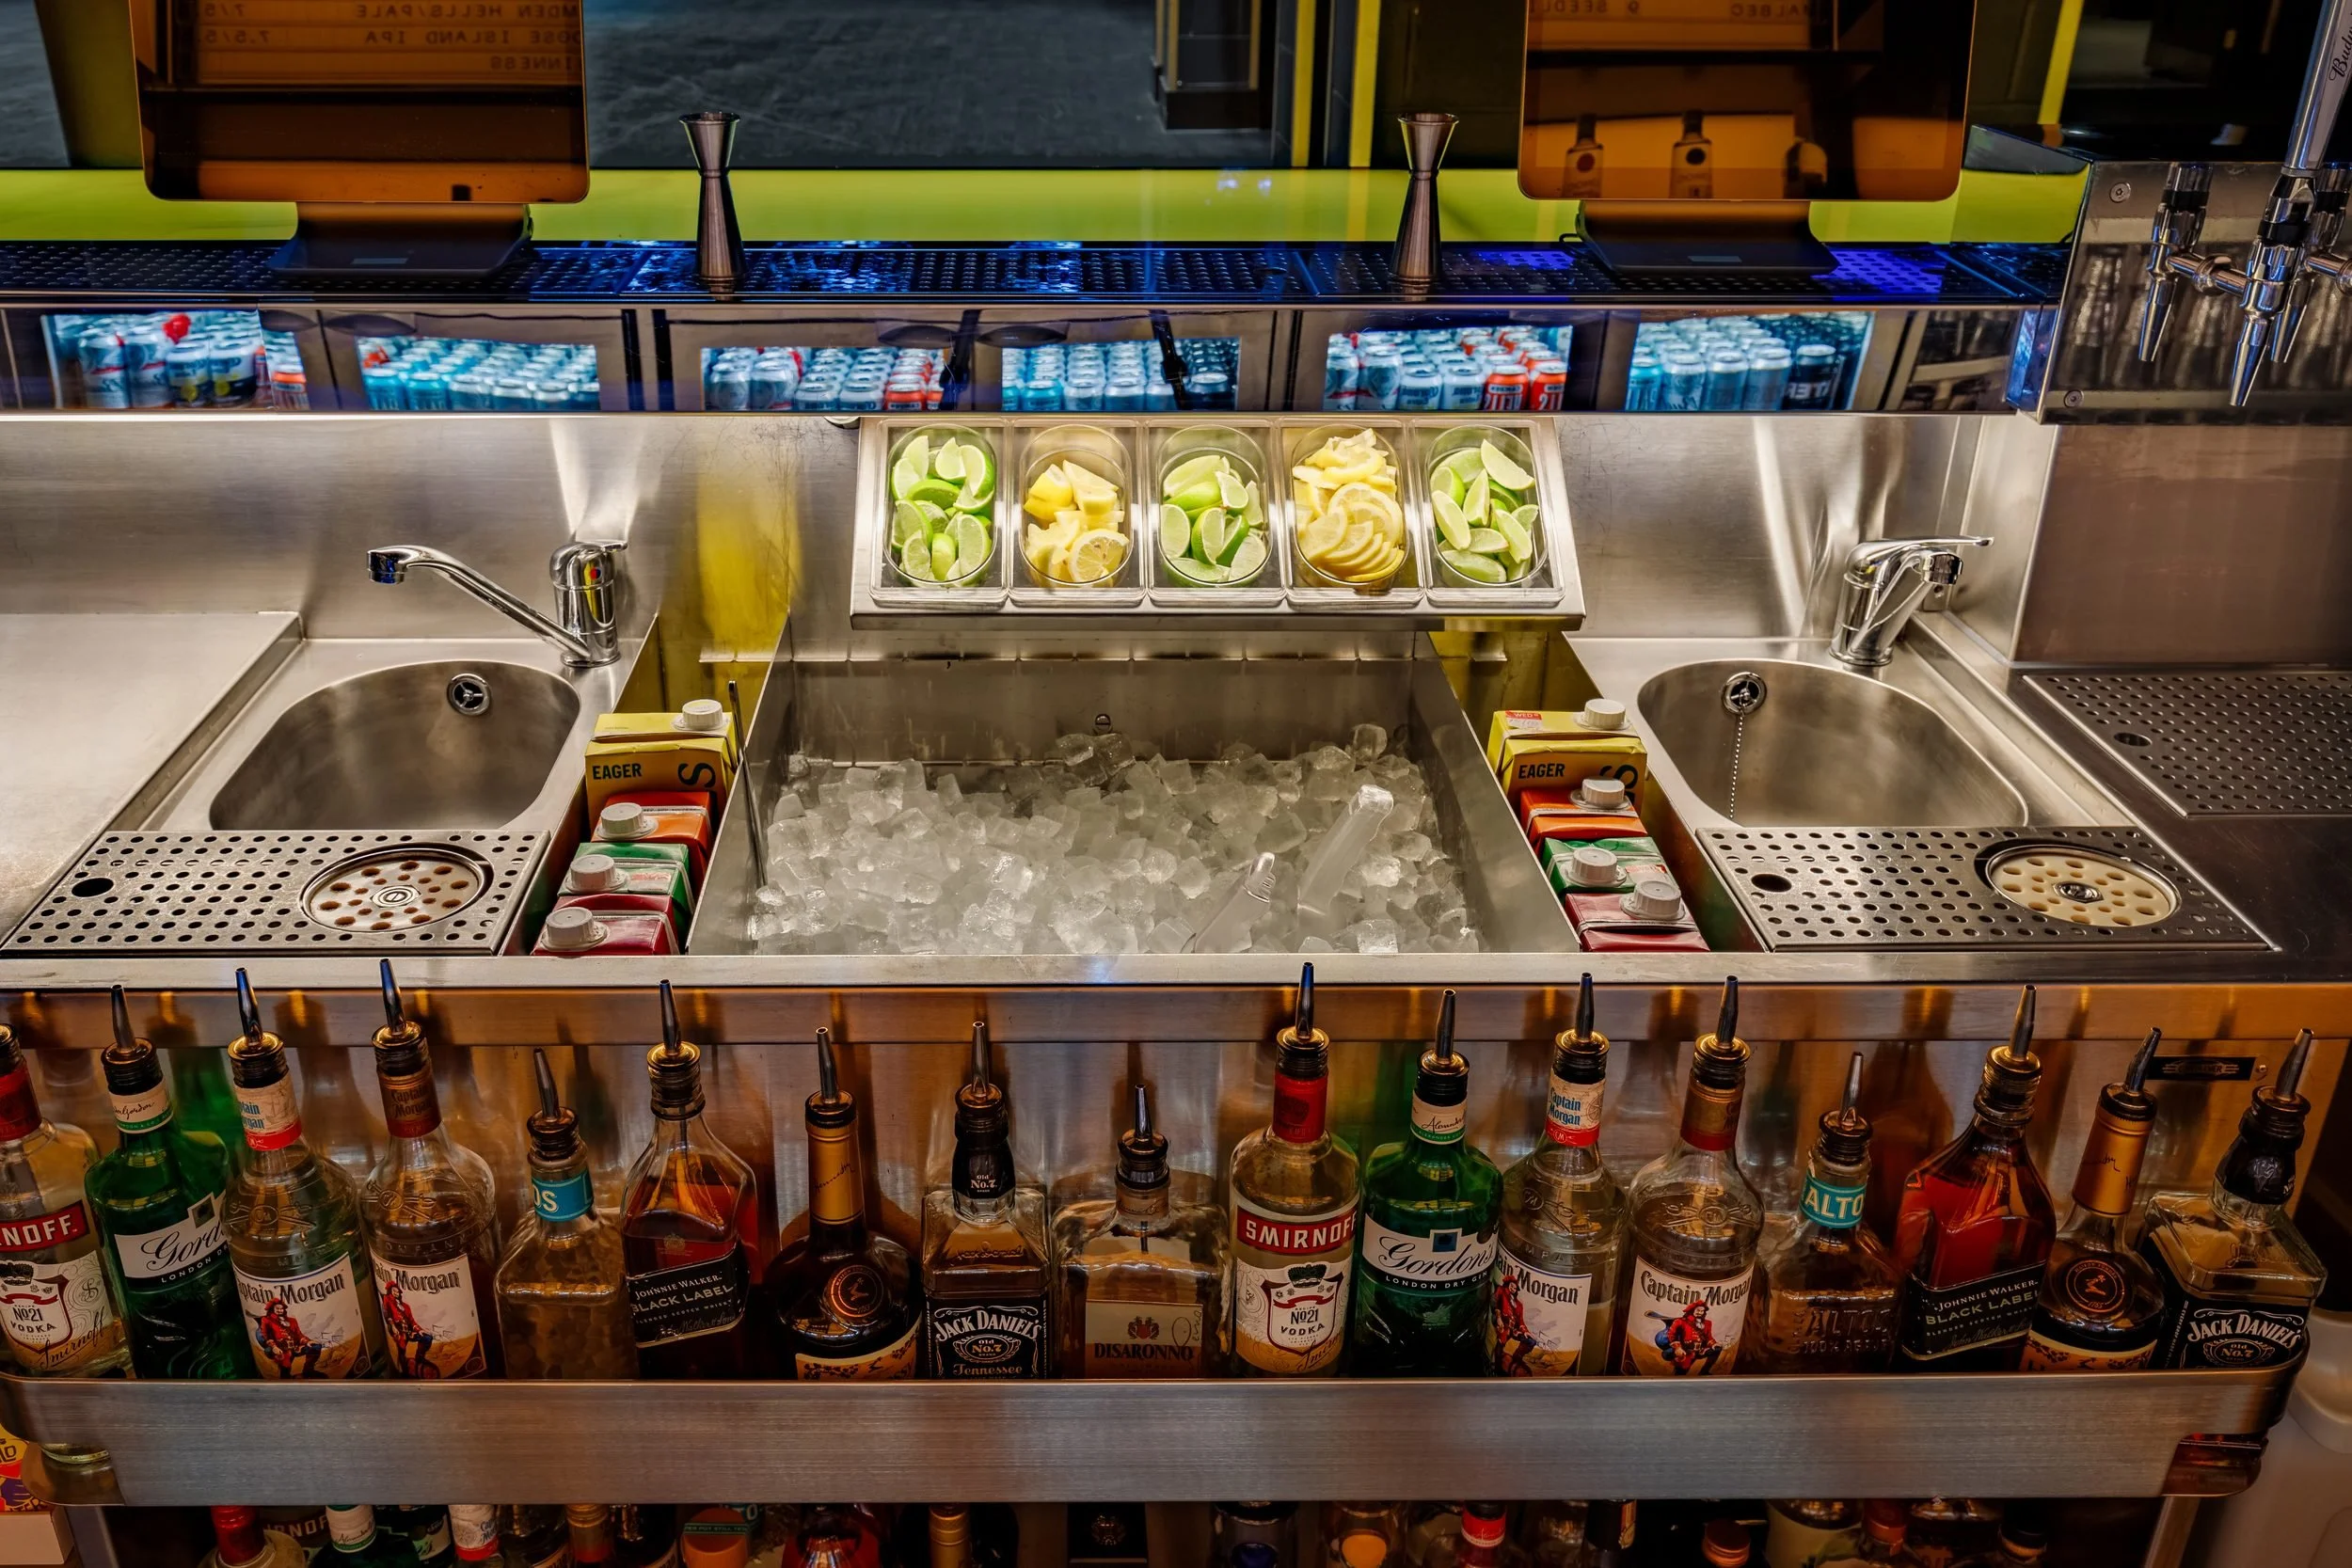
A double station with sinks, adjustable ice well and speed rail
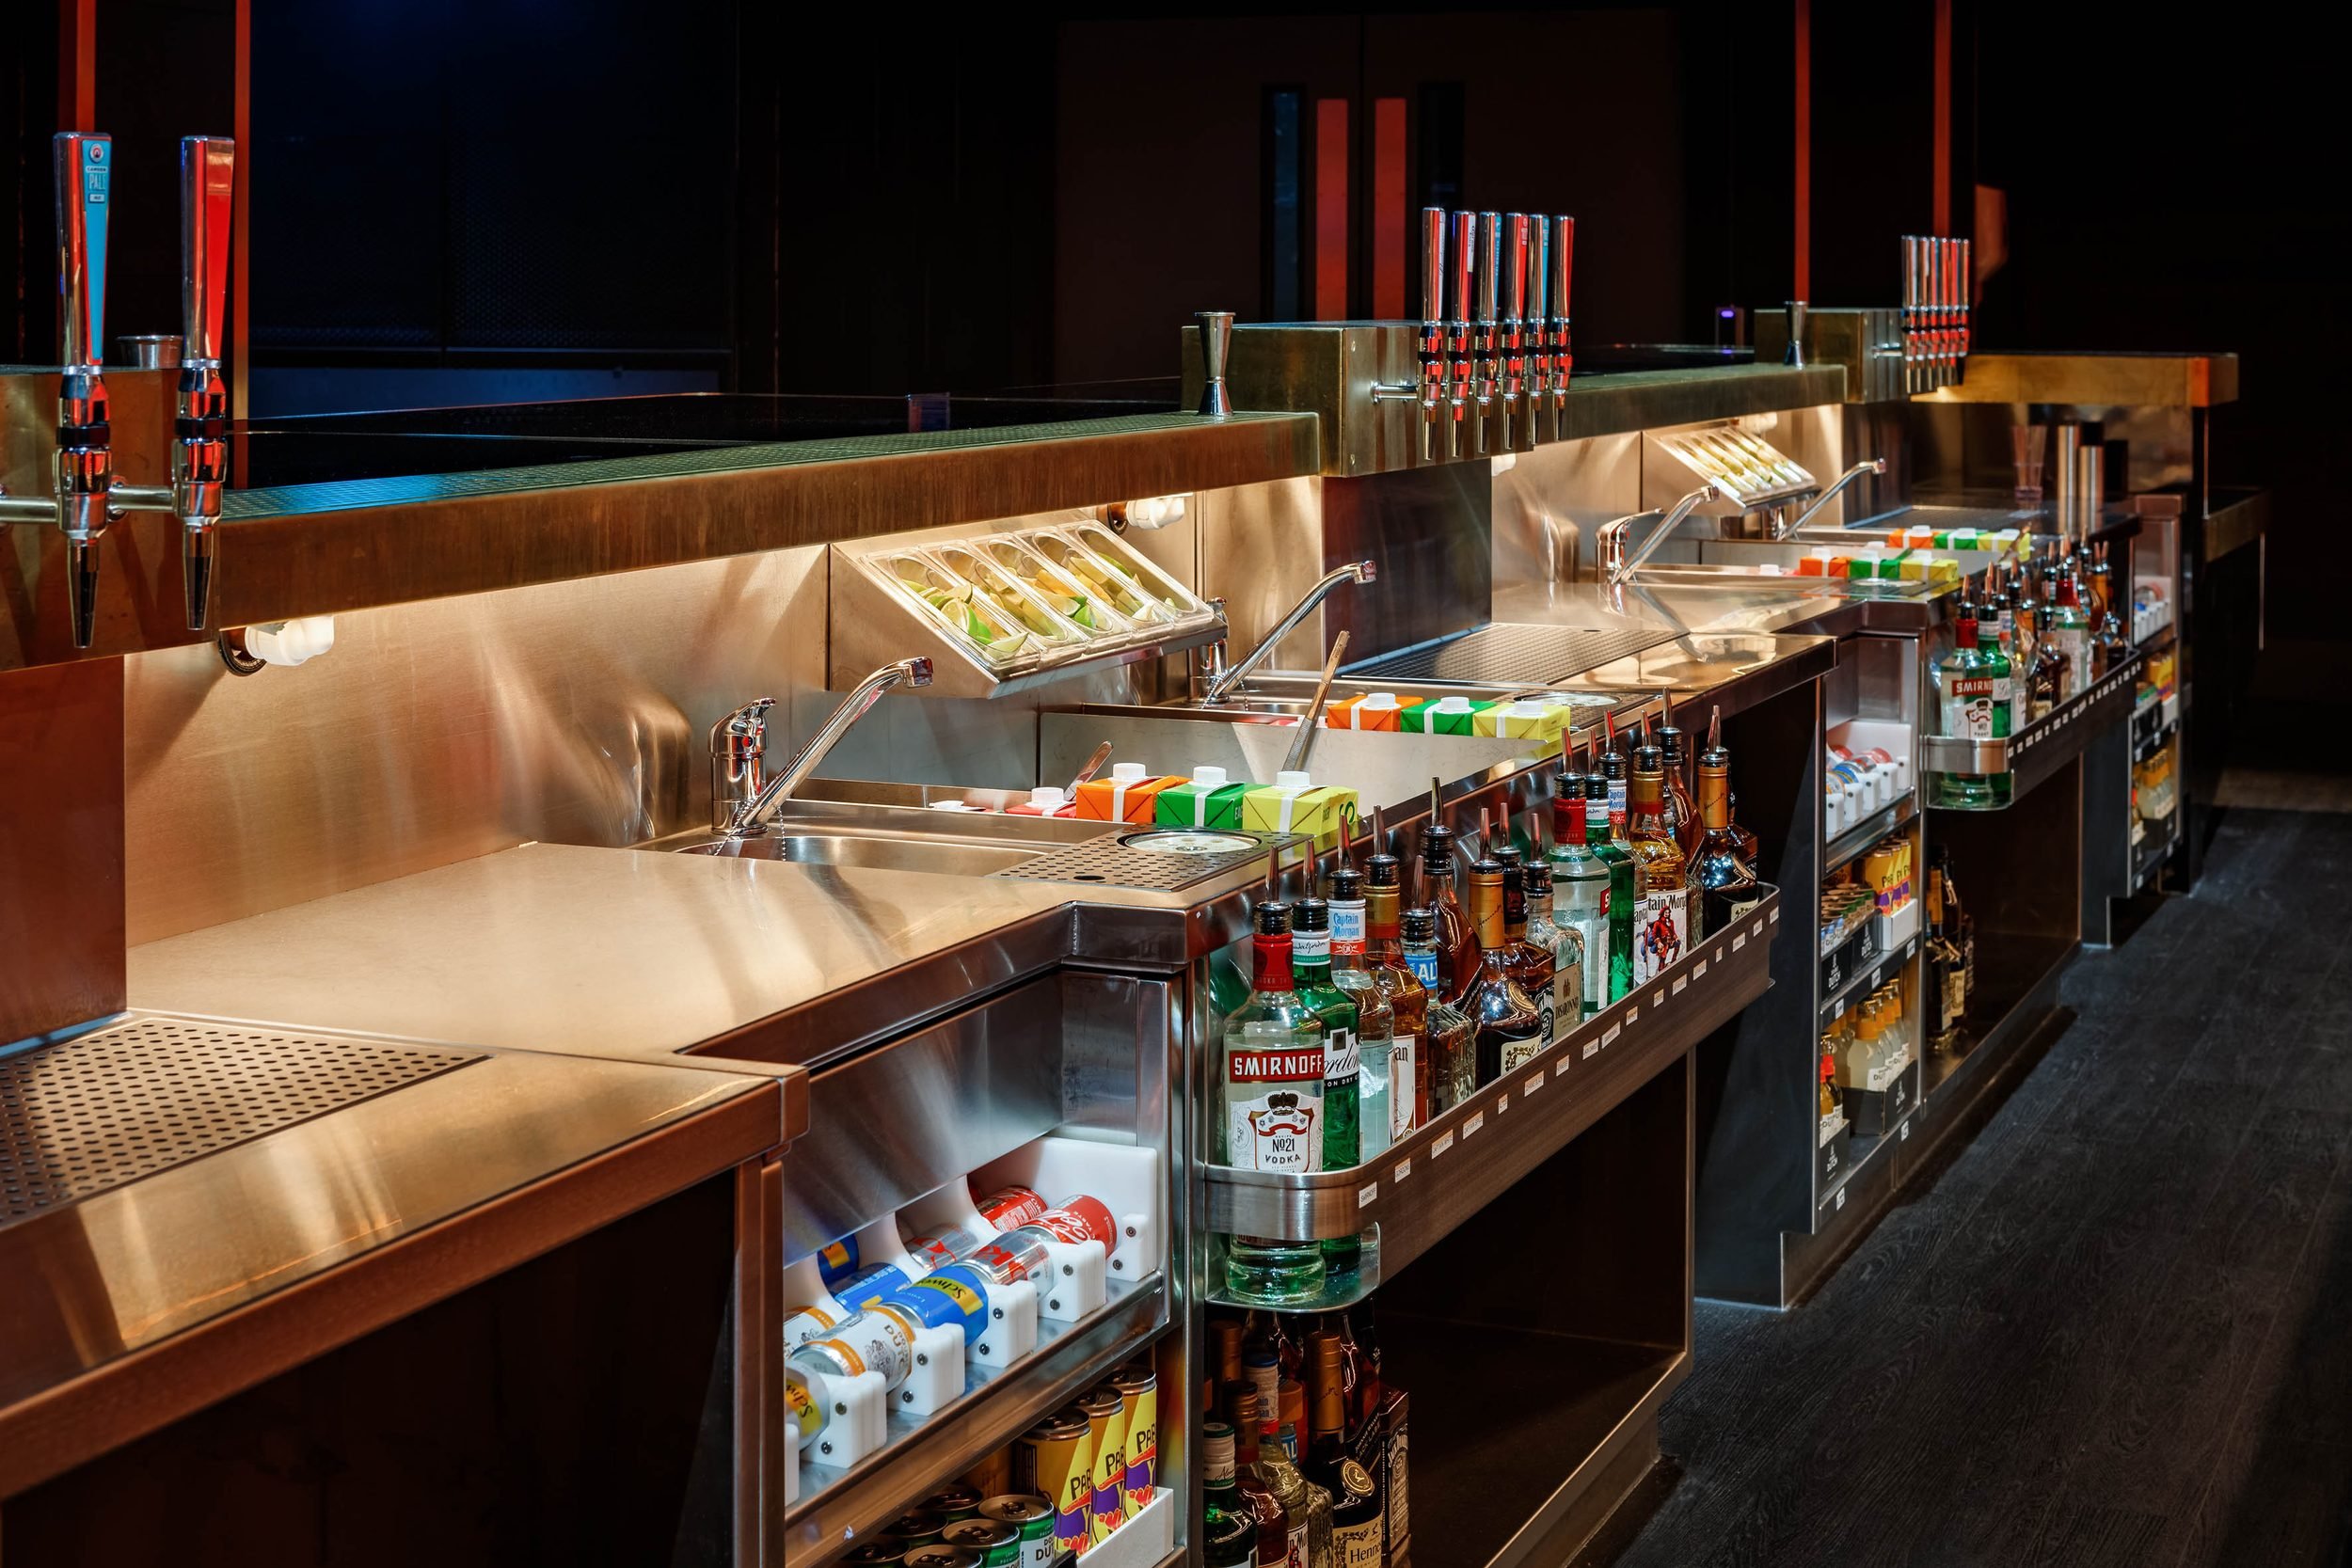
The Mezzanine Bar underbar run
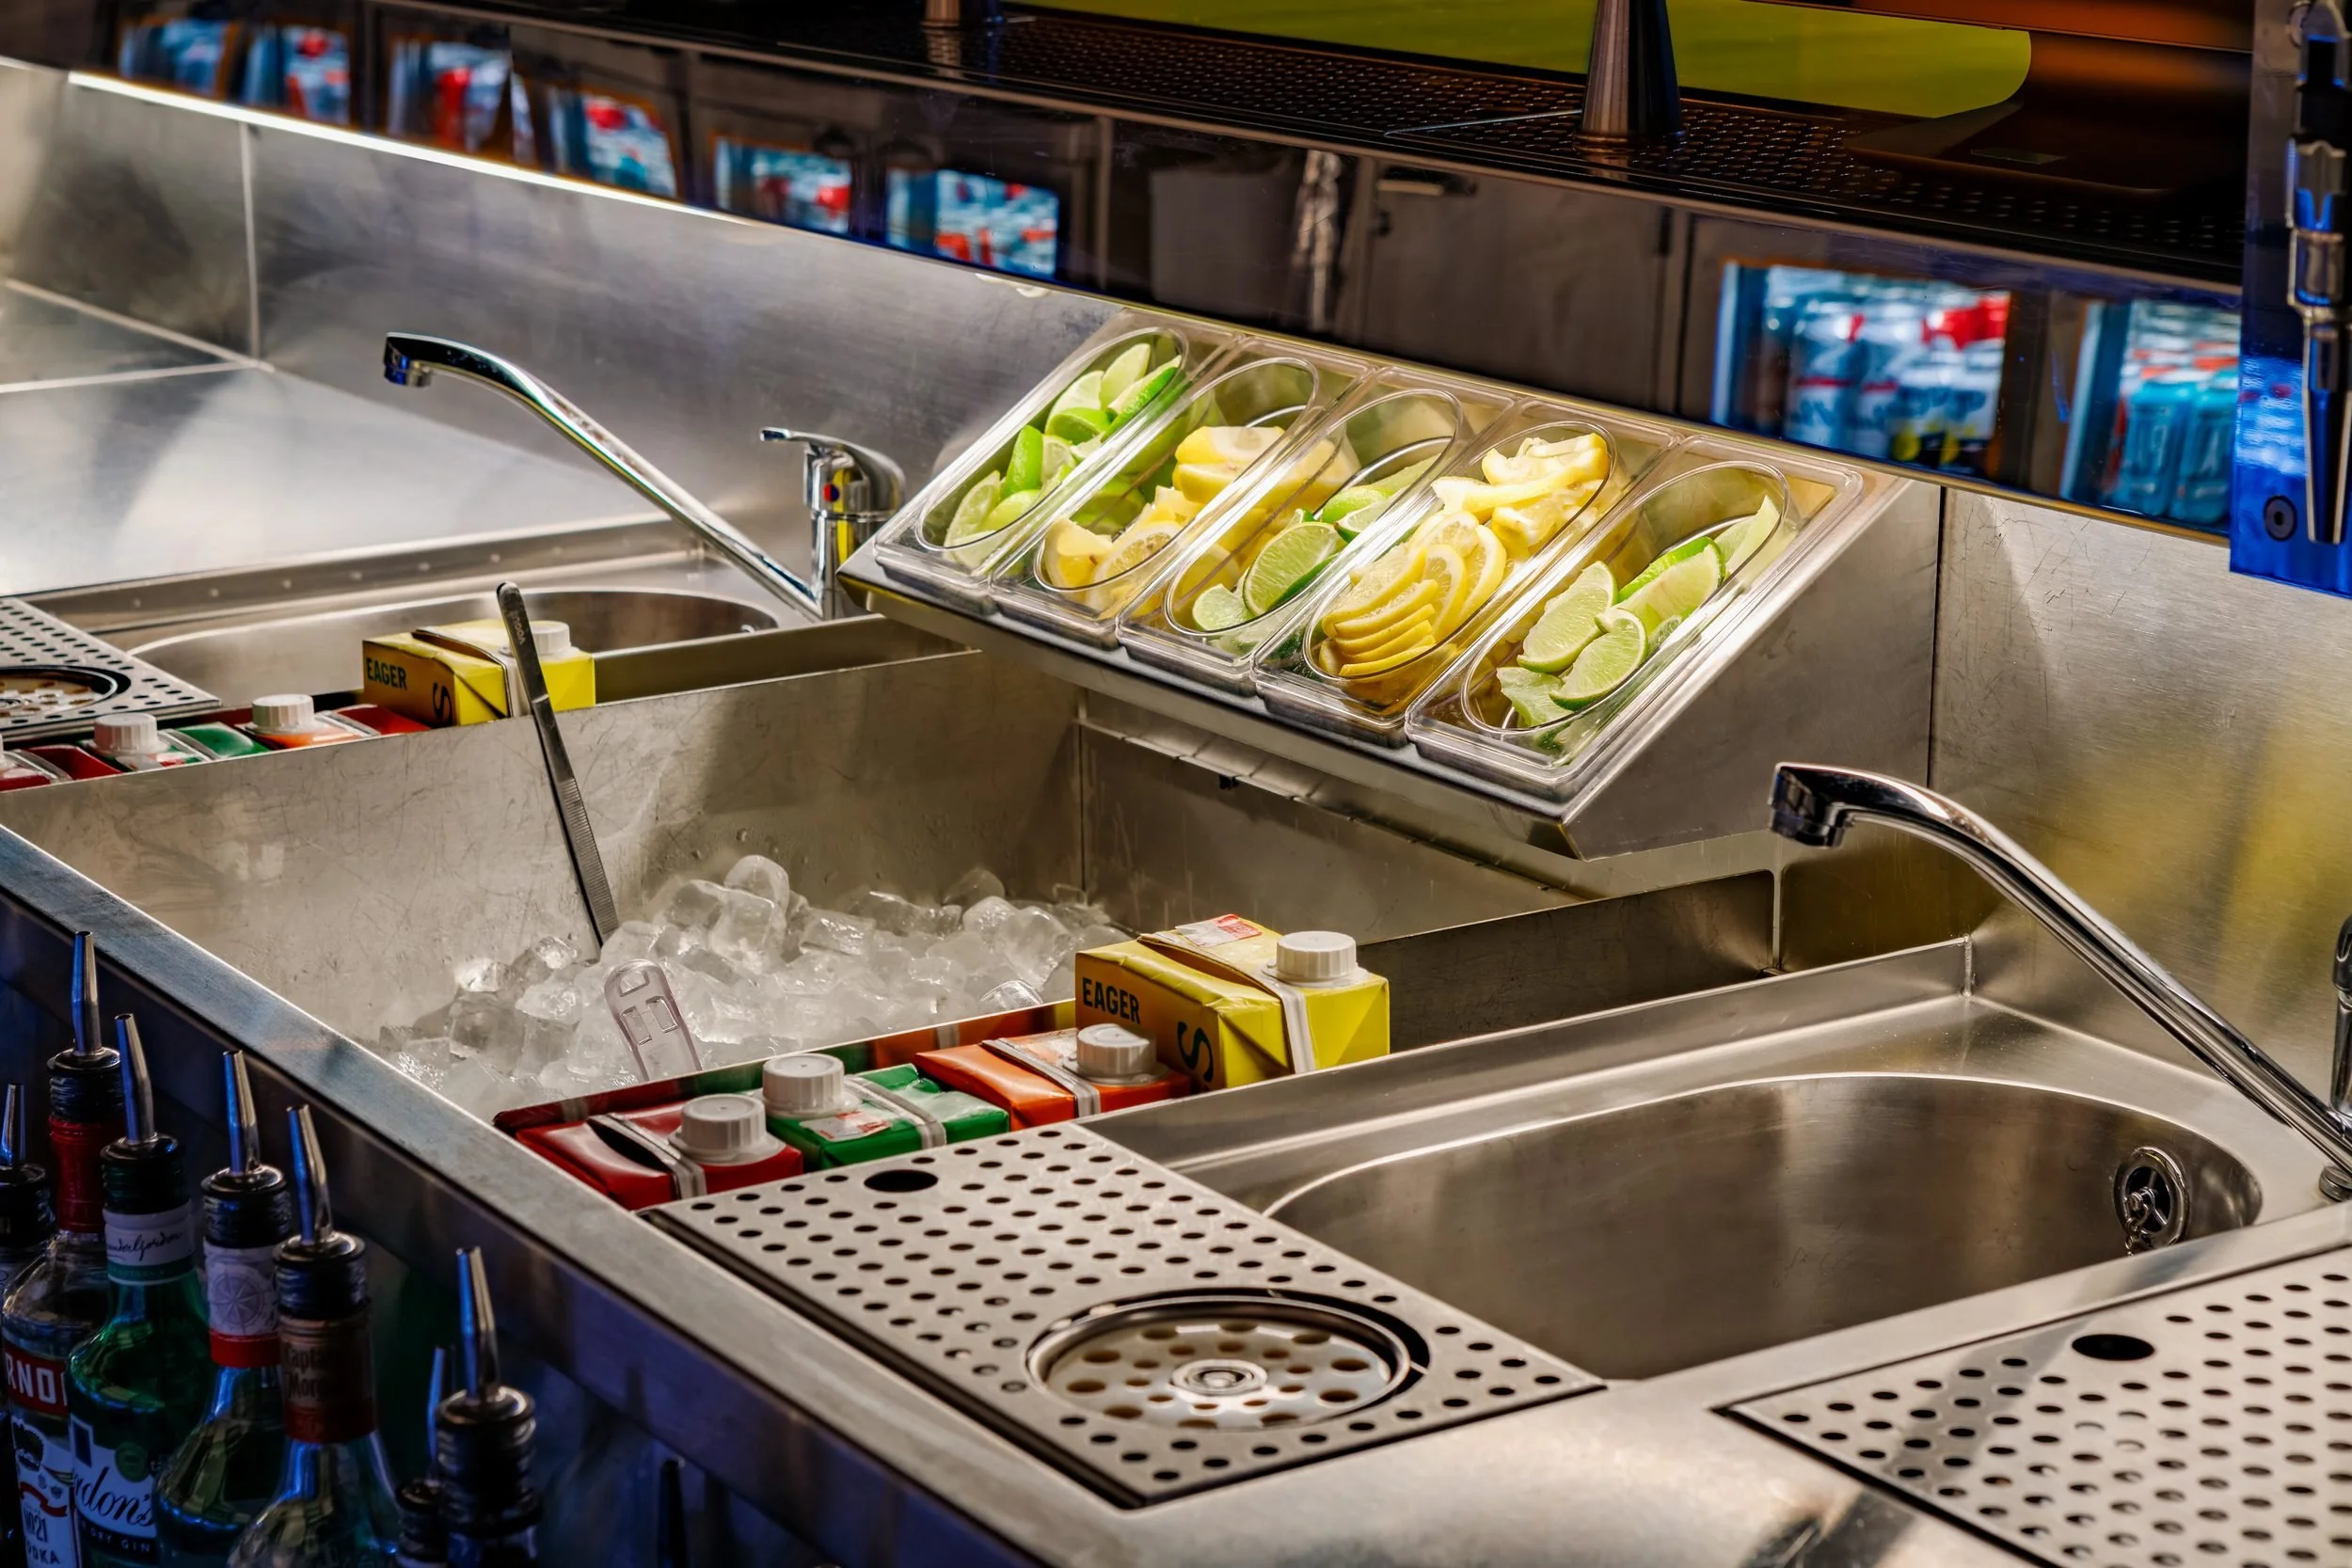
Adjustable Ice well, sink, pitcher rinser and garnish tray
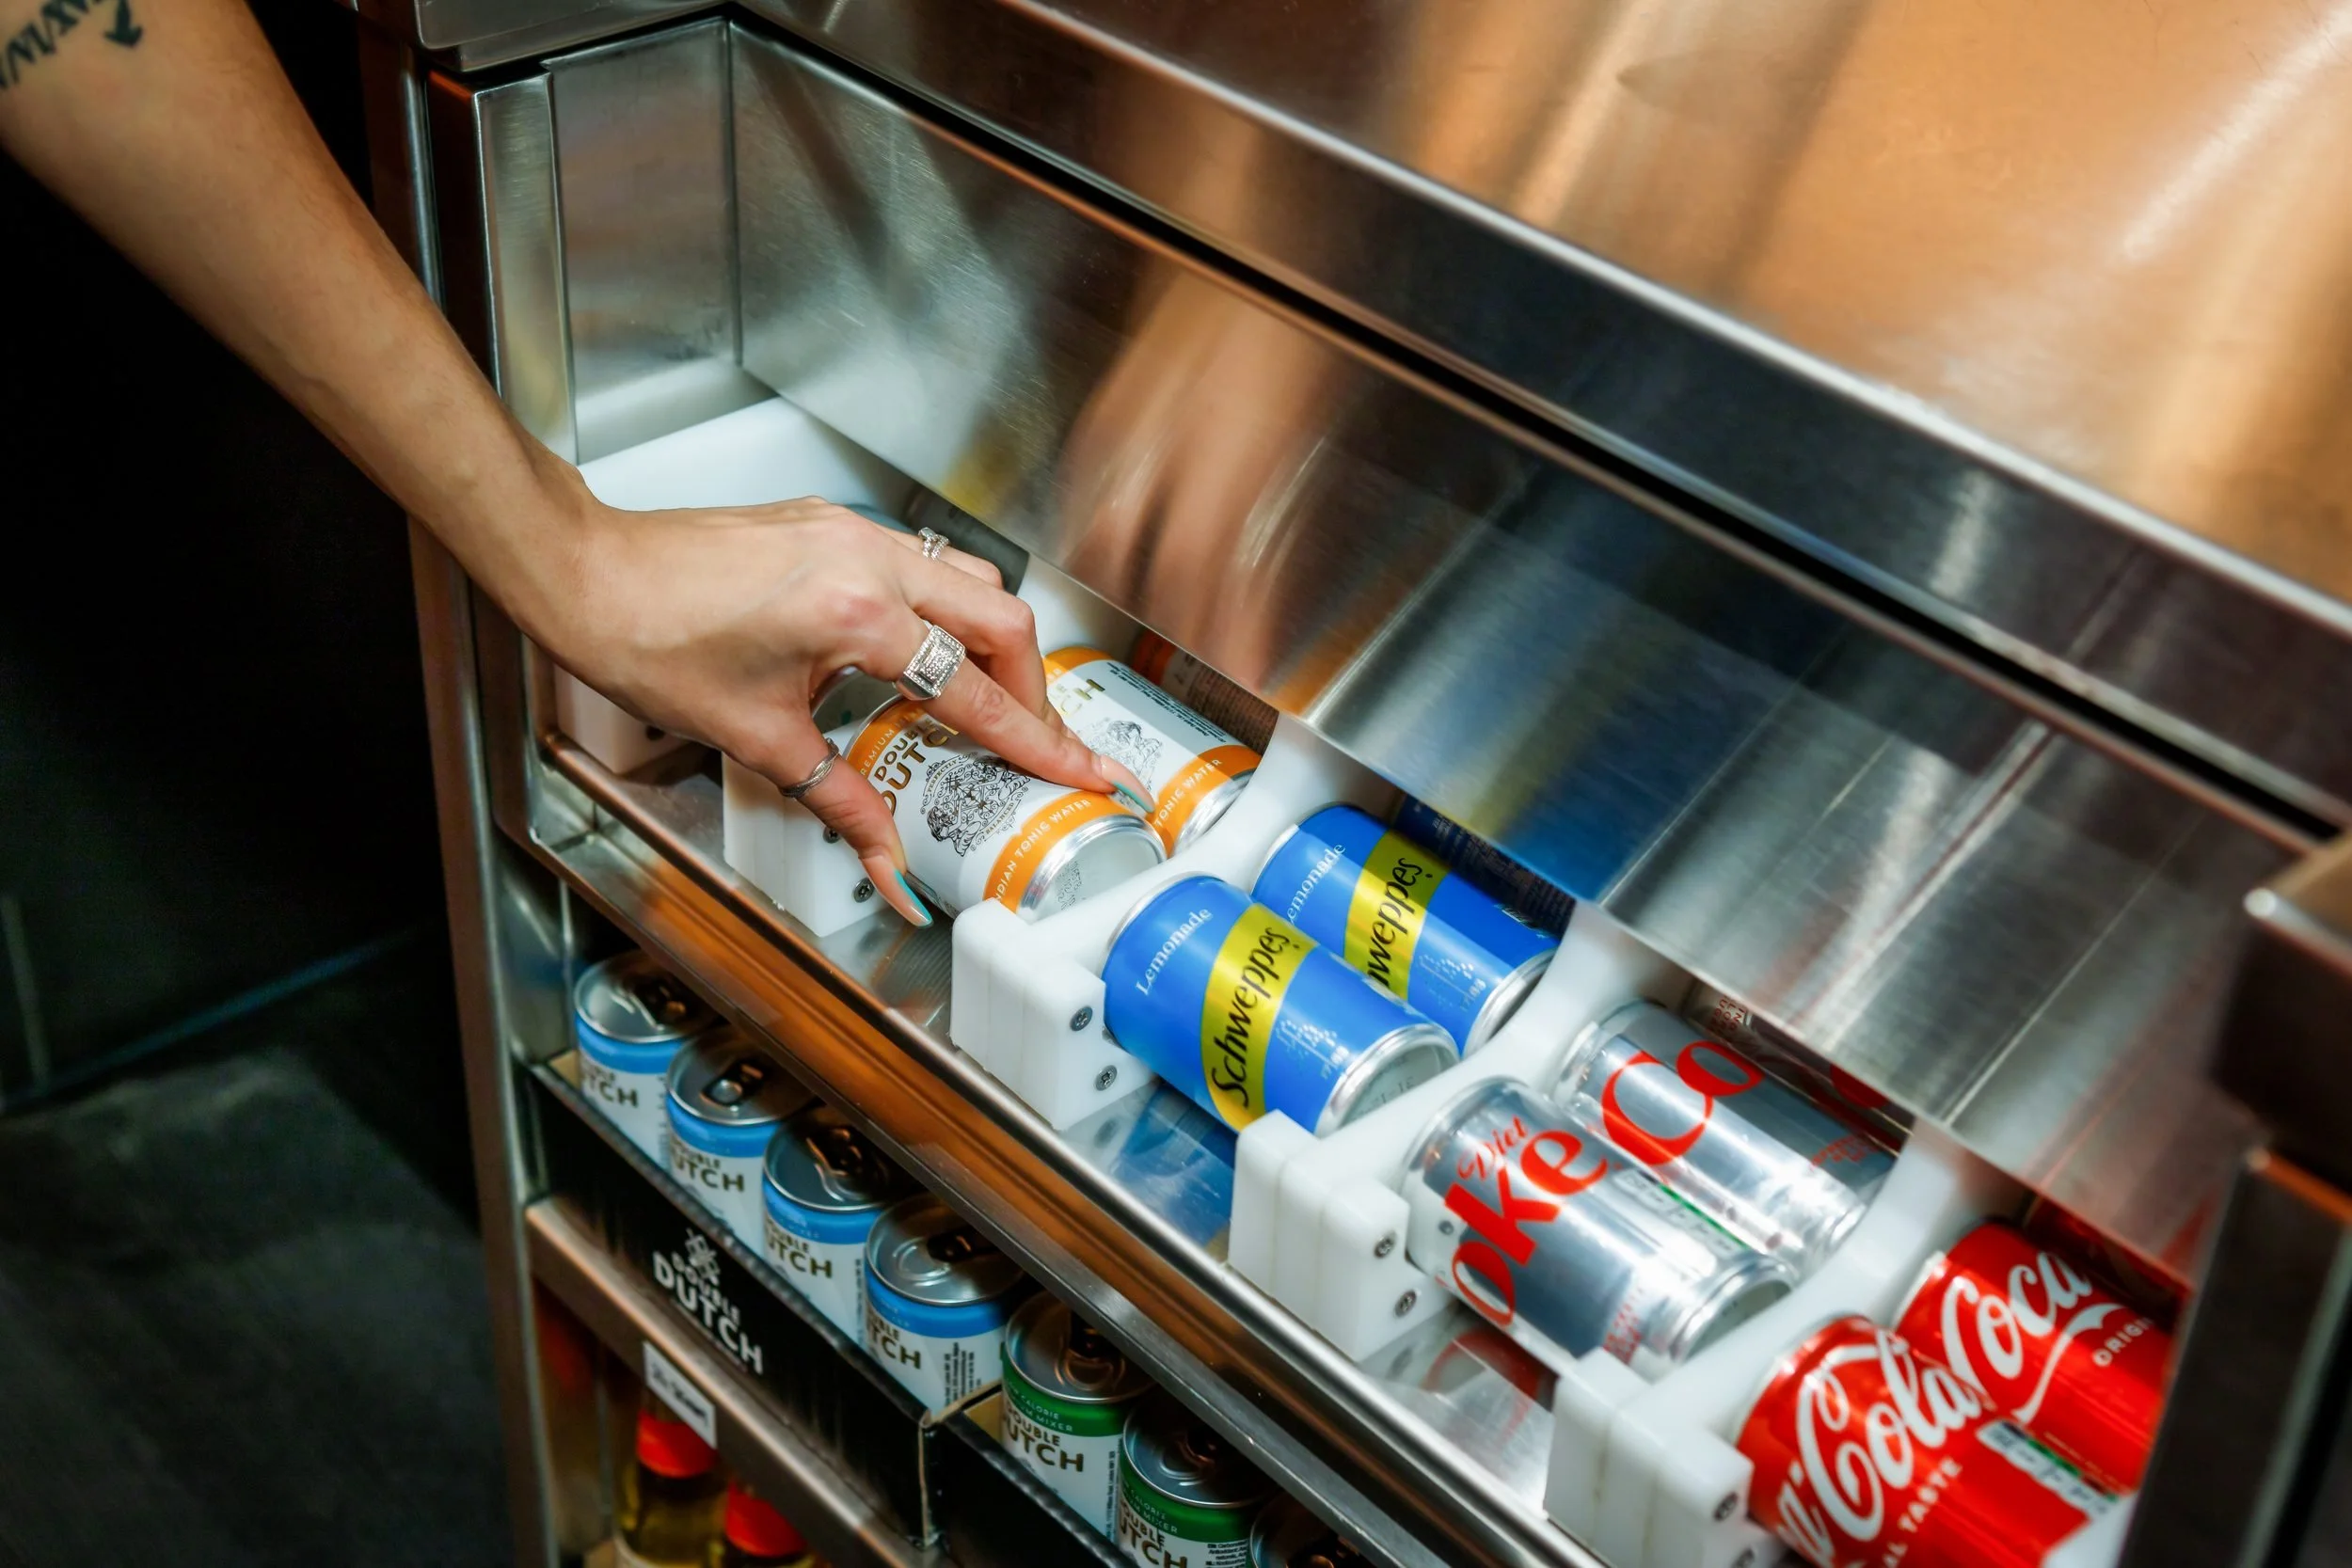
Can dispenser on the Mezzanine Bar
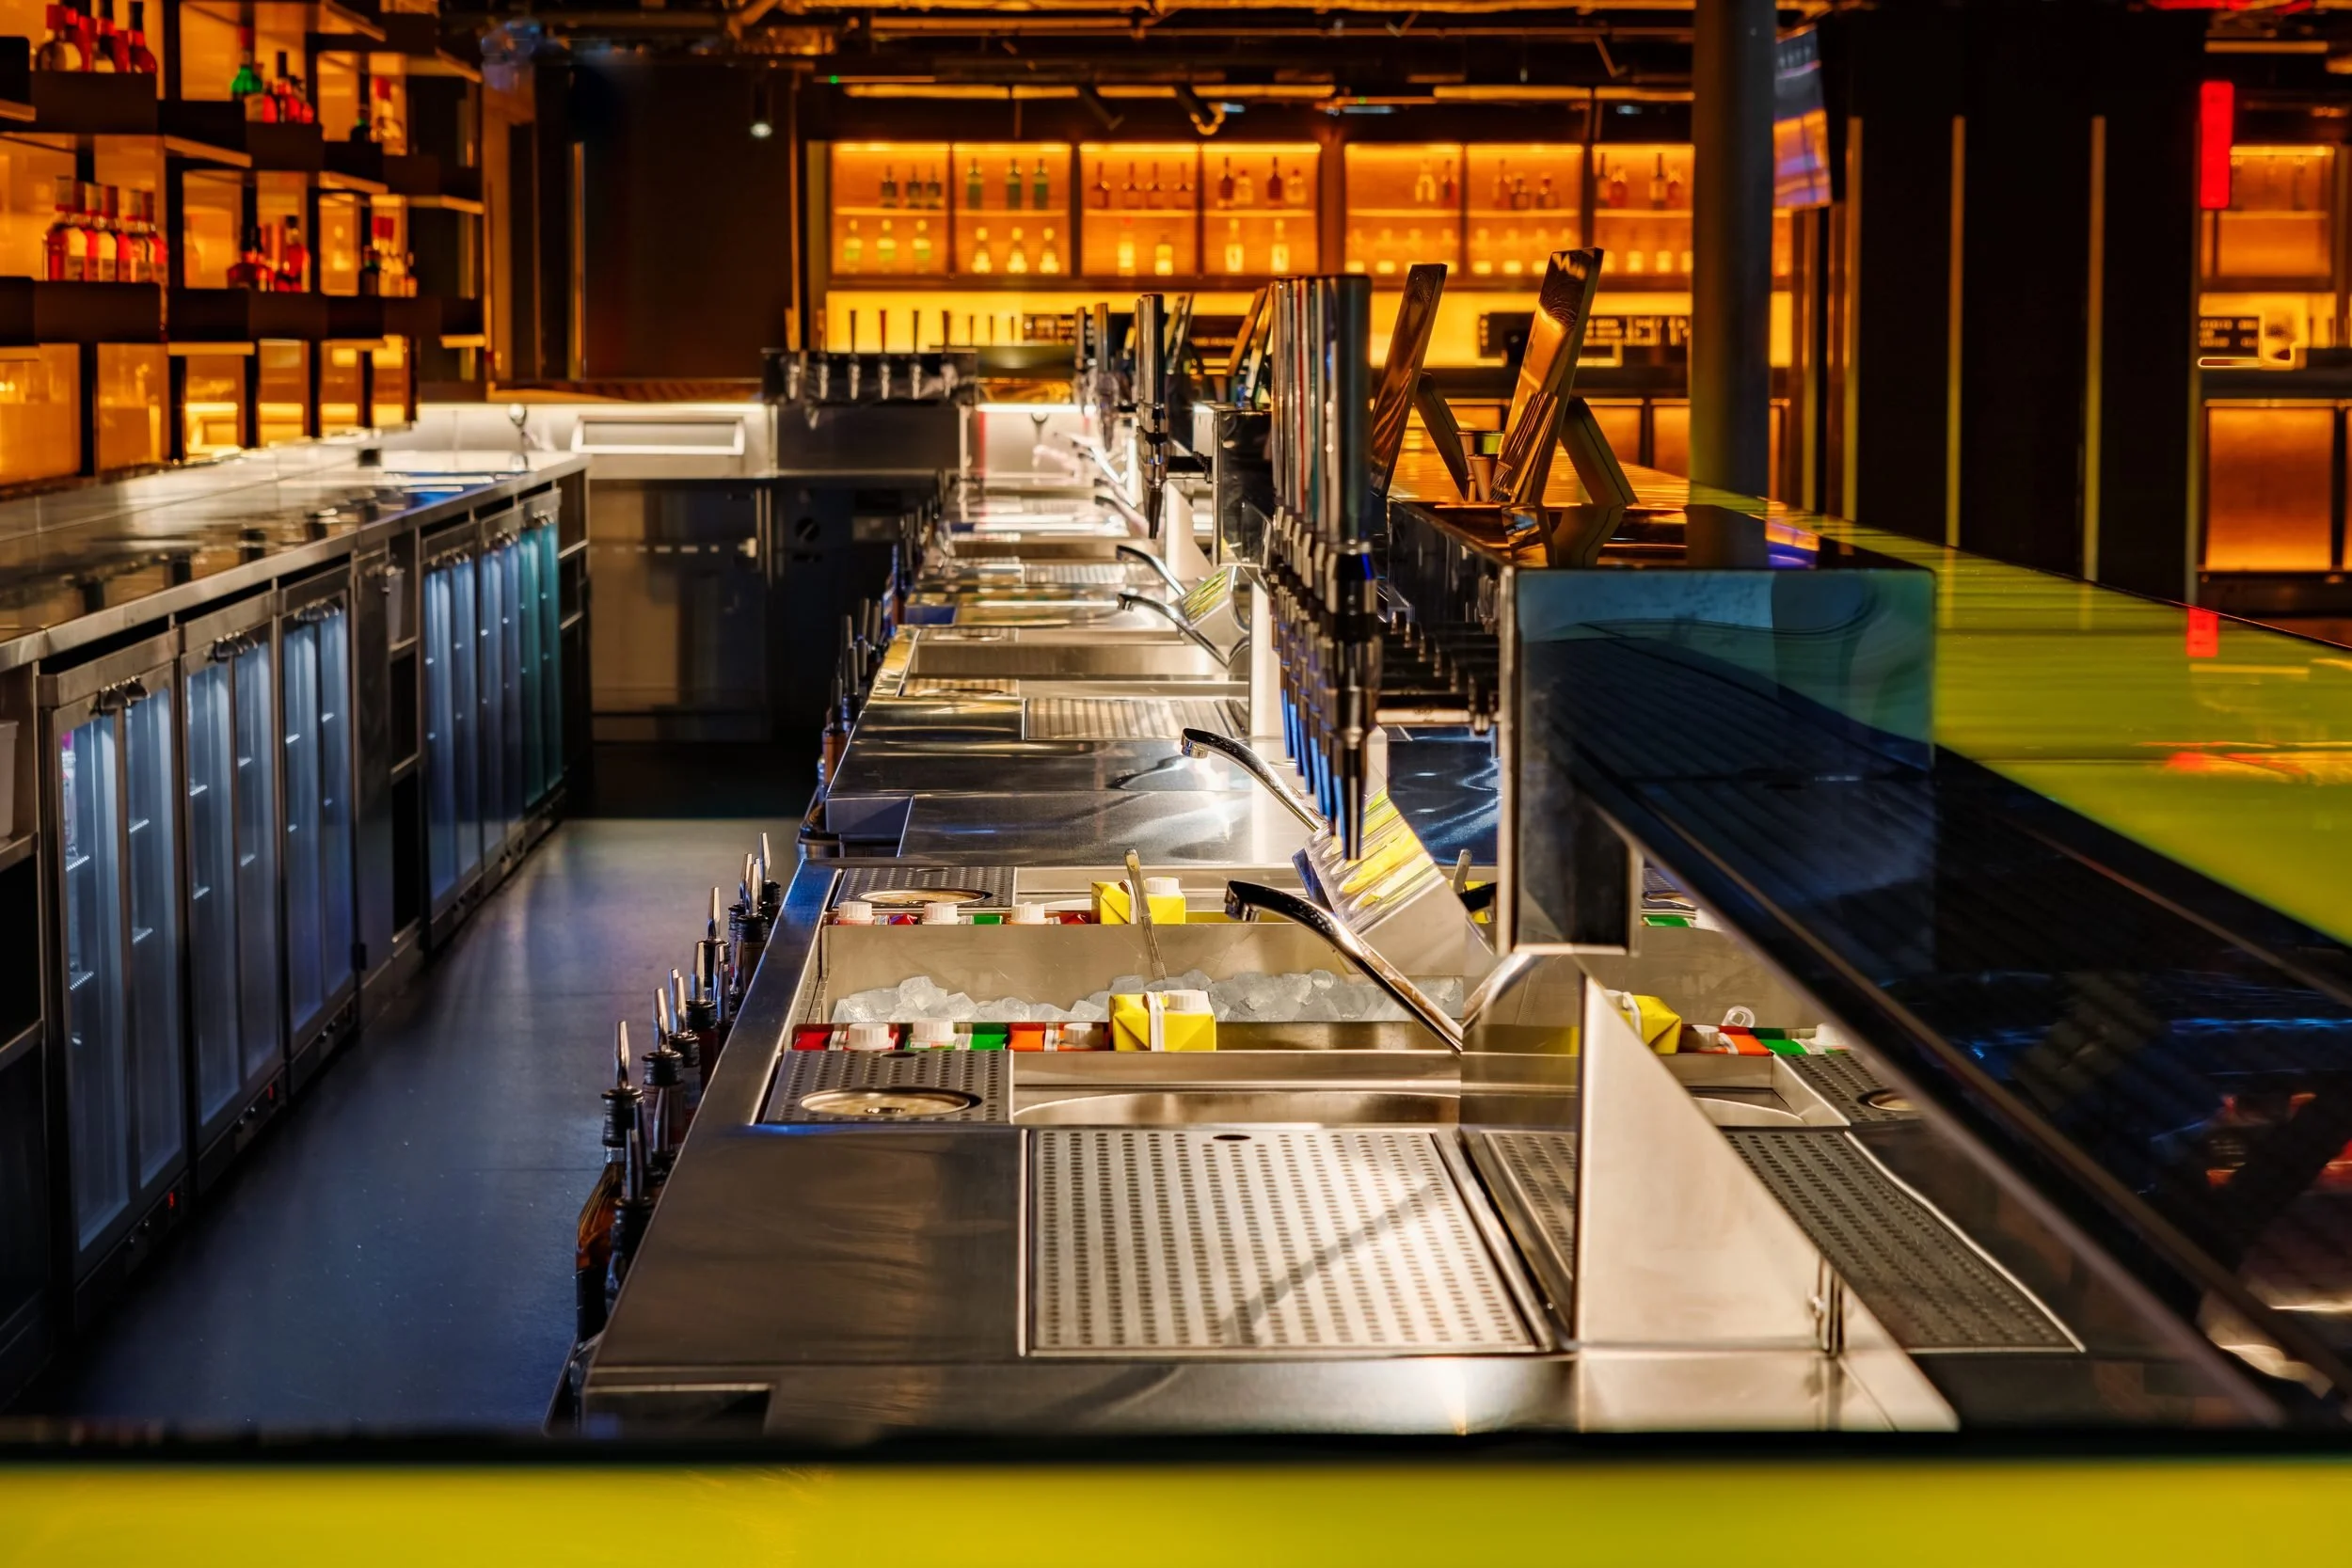
Looking down the length of the underbar
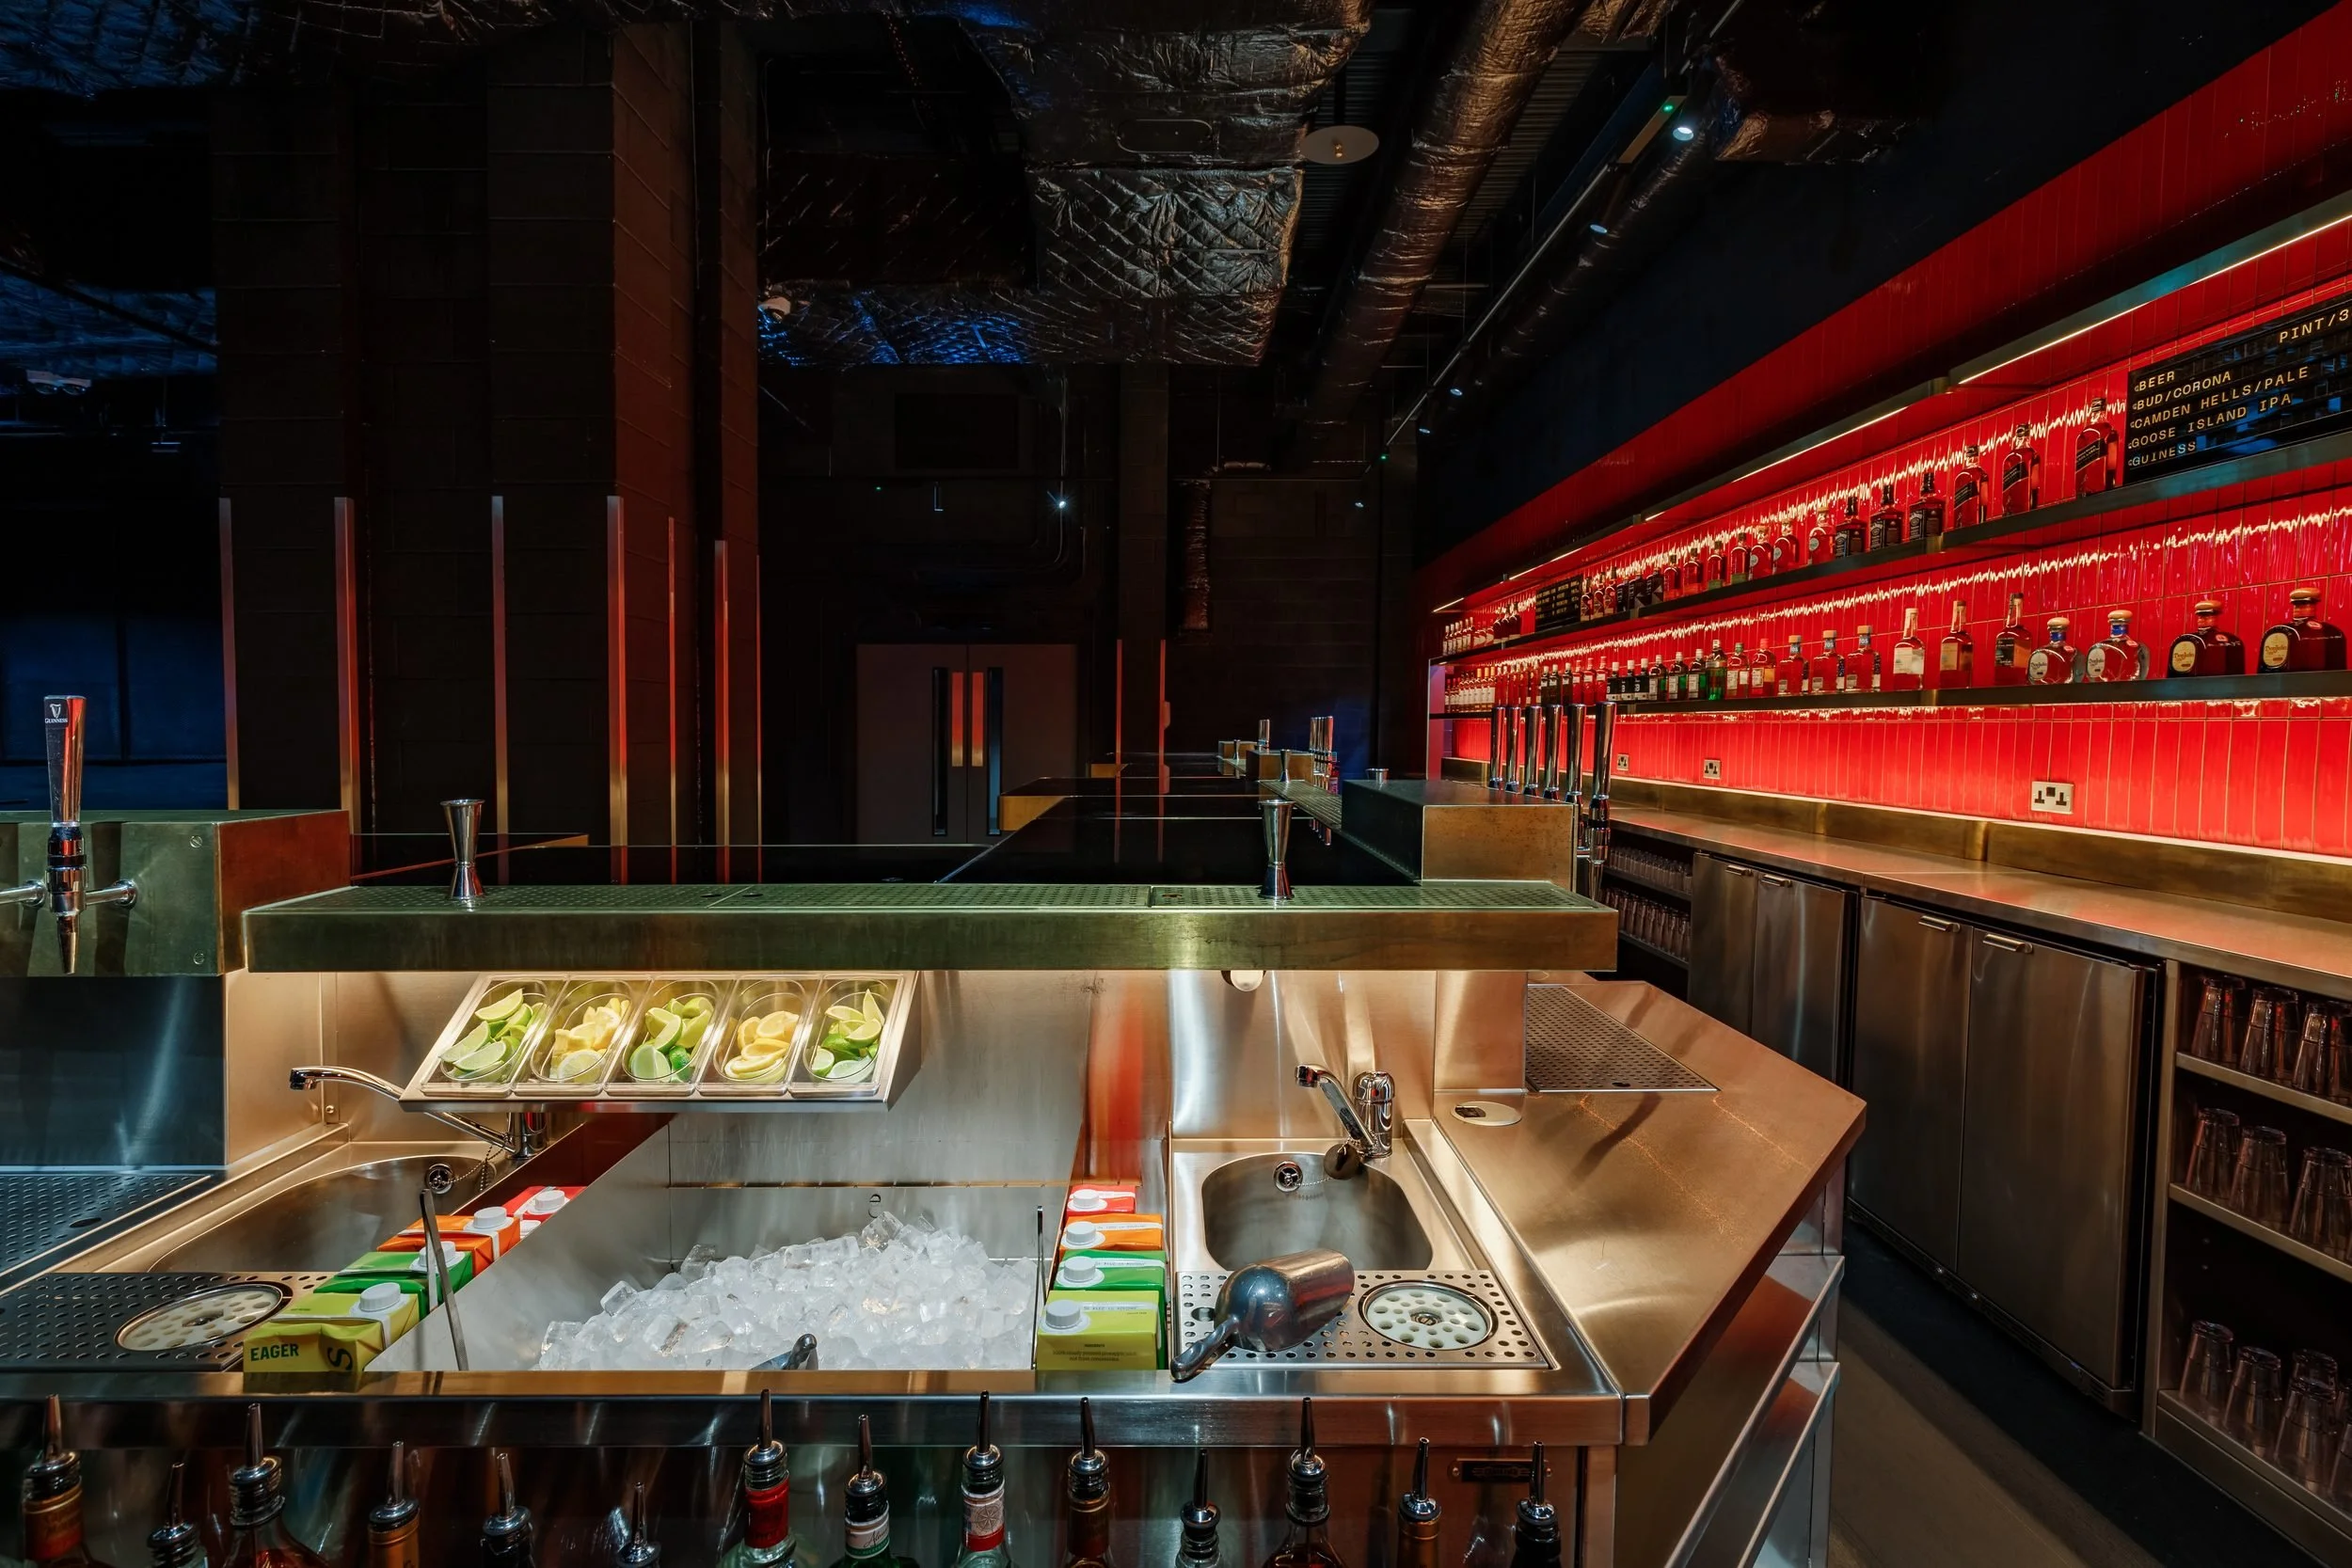
A shared double cocktail station on the Mezzanine Bar
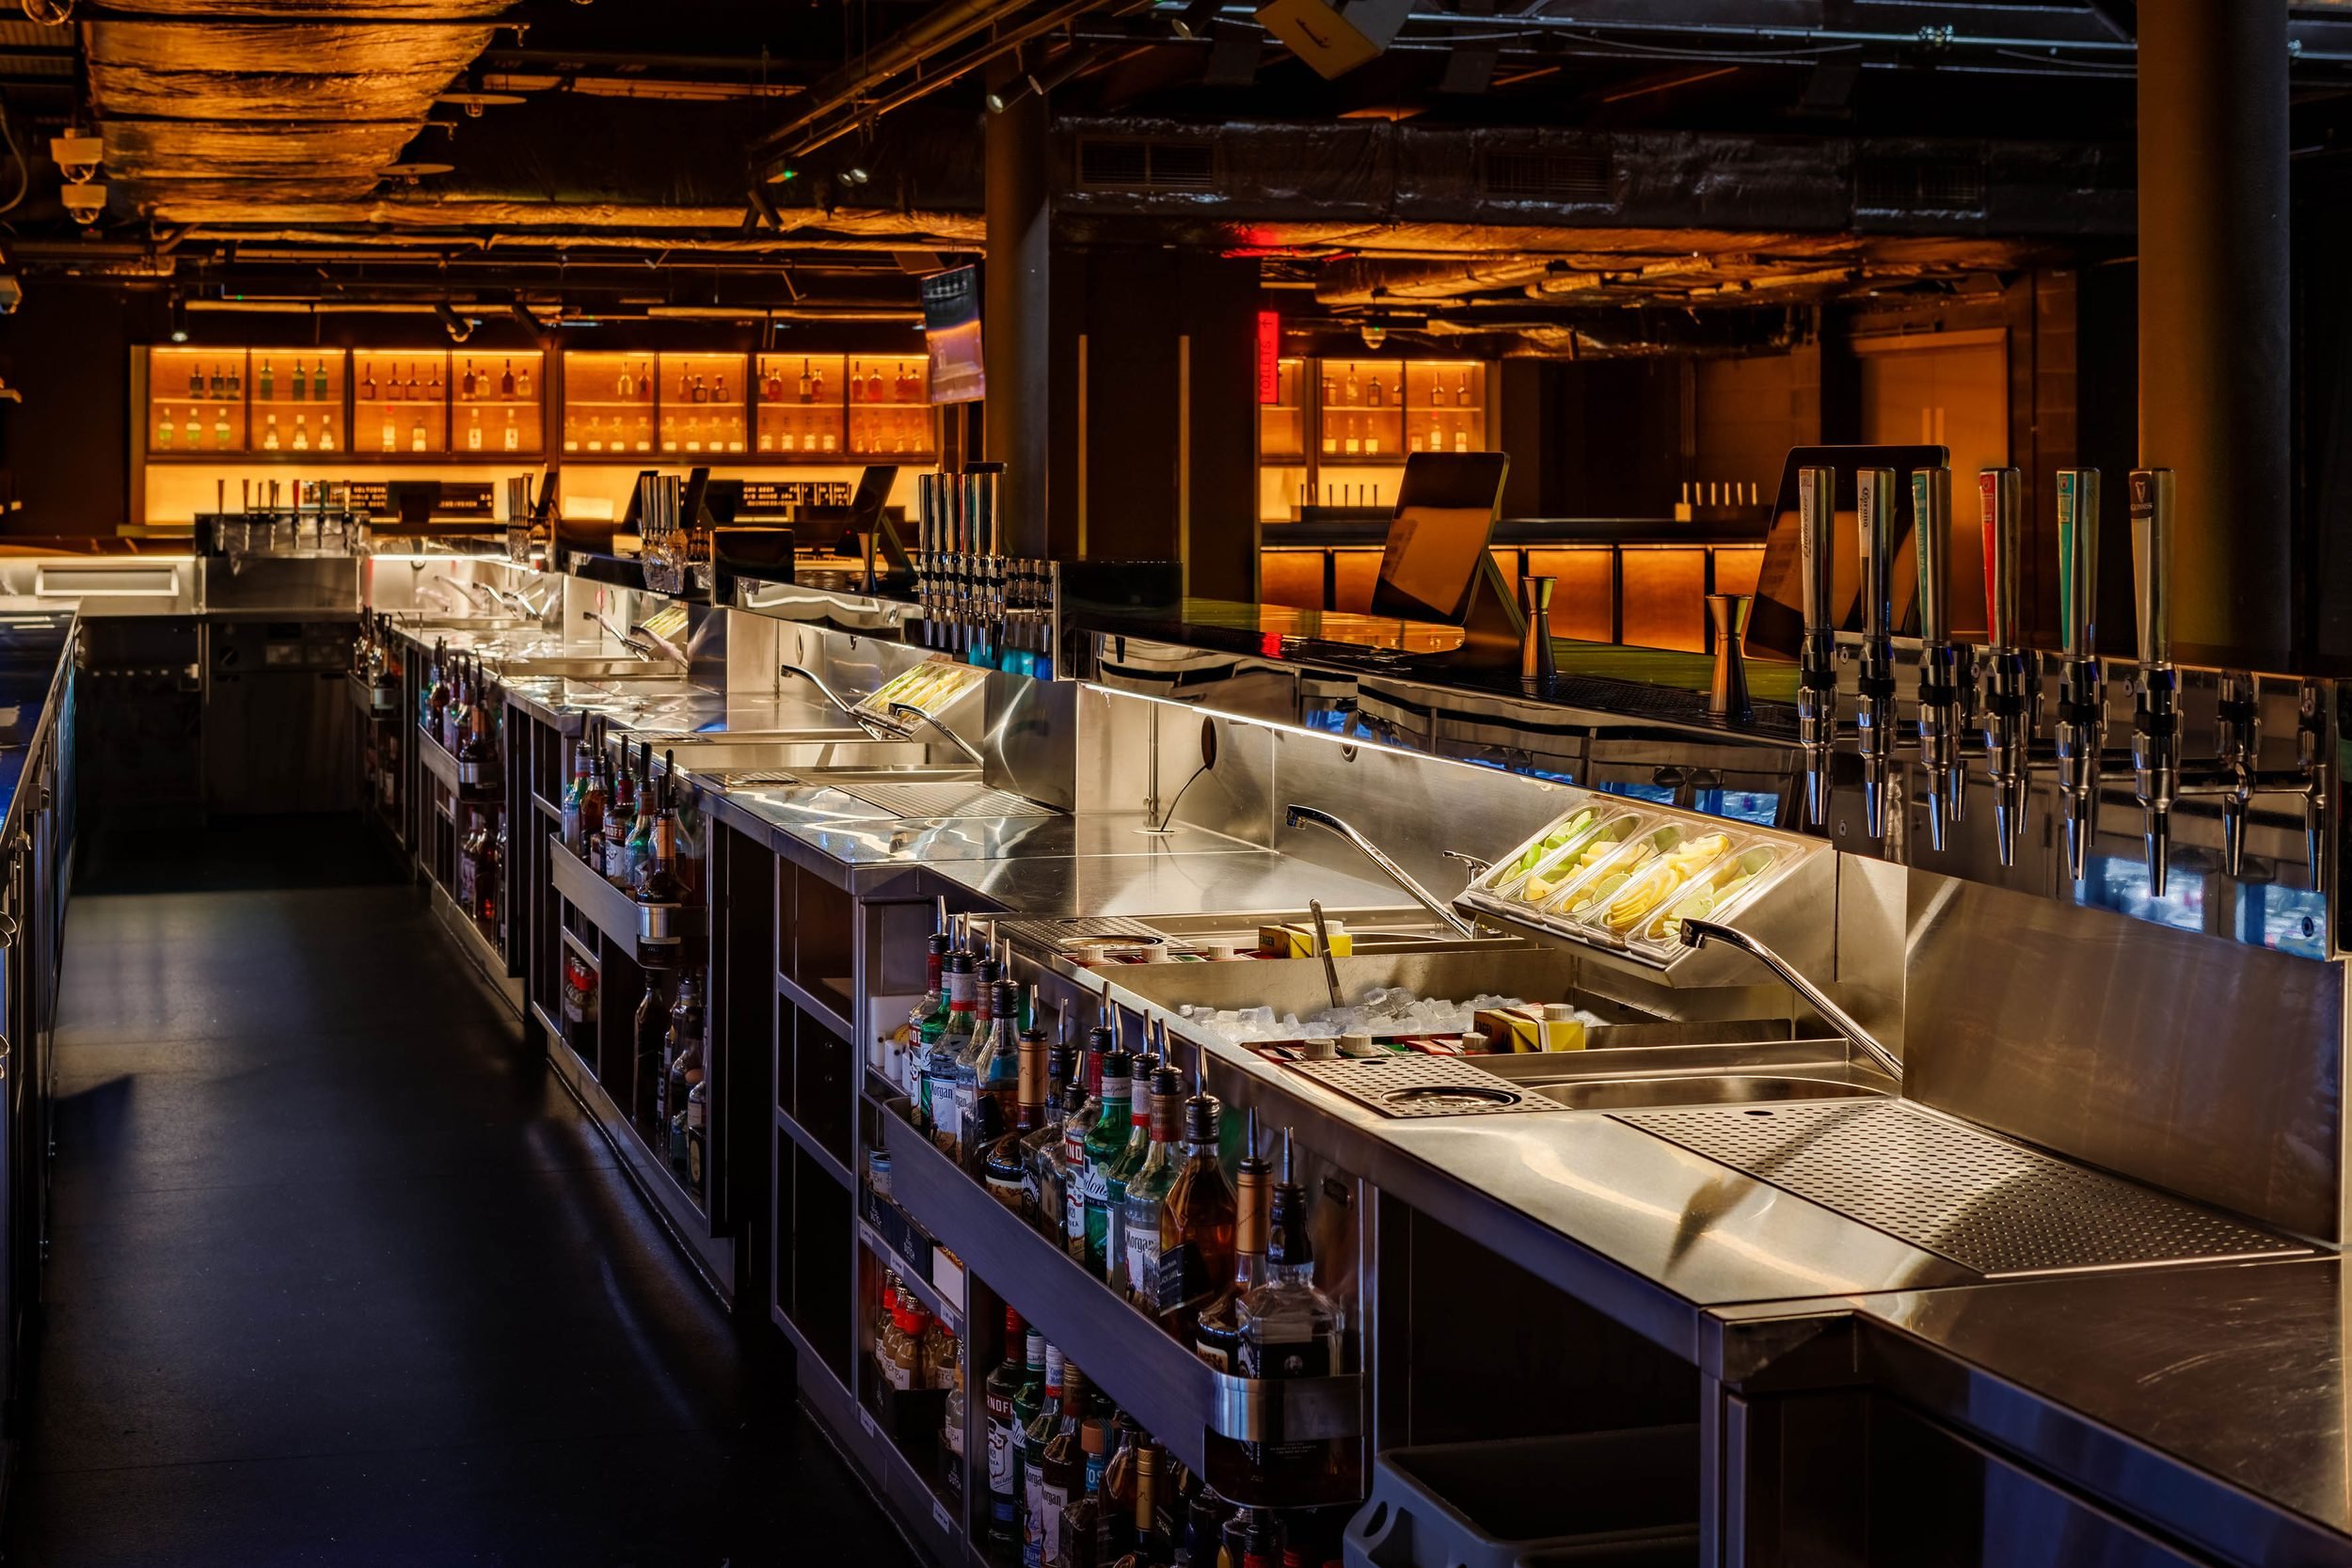
Stations and low level box fonts along the bar
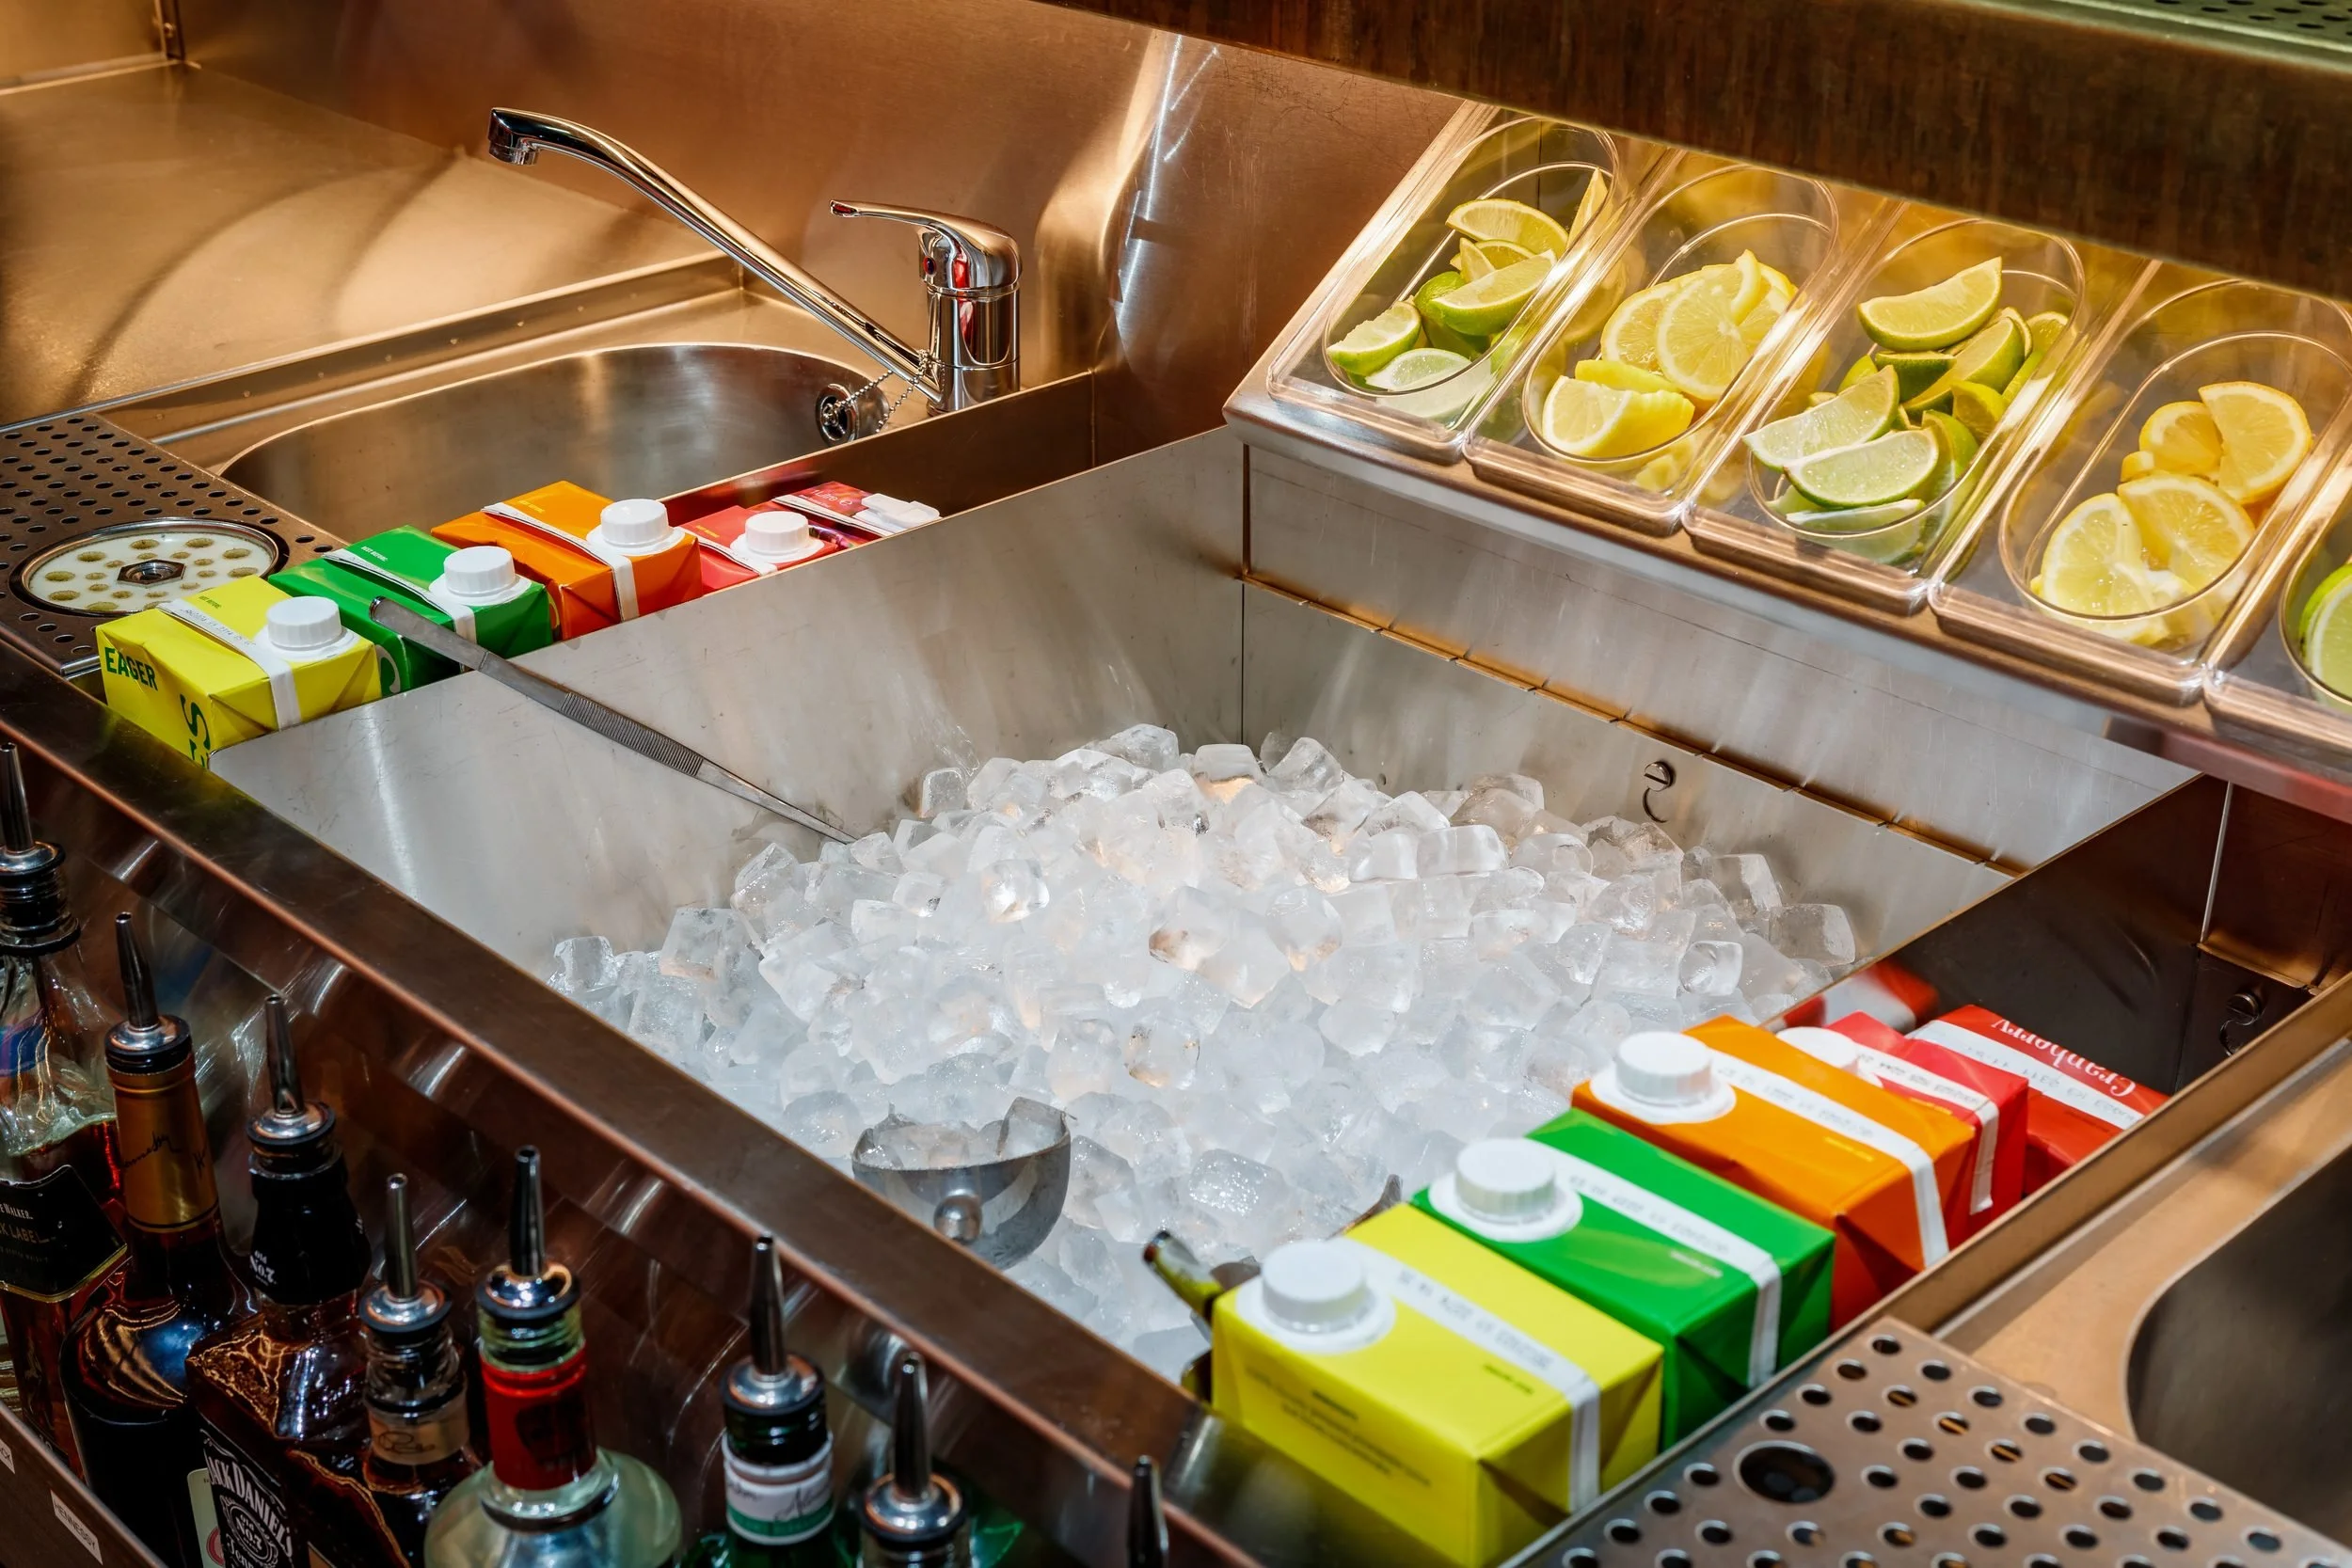
Adjustable Ice well and garnish trays on the Mezzanine Bar
Outernet chose cans over post-mix for soft drinks. Cans are quick to hand over but take up space and run out fast, so we designed a can dispenser from scratch. It holds several rows of 150ml cans and is quick to serve from and quick to refill mid show.
Behind the Light Bar was a set of unfinished spaces, which we turned into glass storage, ice production, glasswashing and a dry store, so restocking never has to cross the bar during a set. We designed and installed the stainless steel underbars, service rails and beer font boxes for both bars between early 2021 and spring 2022.
“We built massive bars, much larger than you would need for the capacity.”
Karrie Goldberg, co-founder, Green Light Development