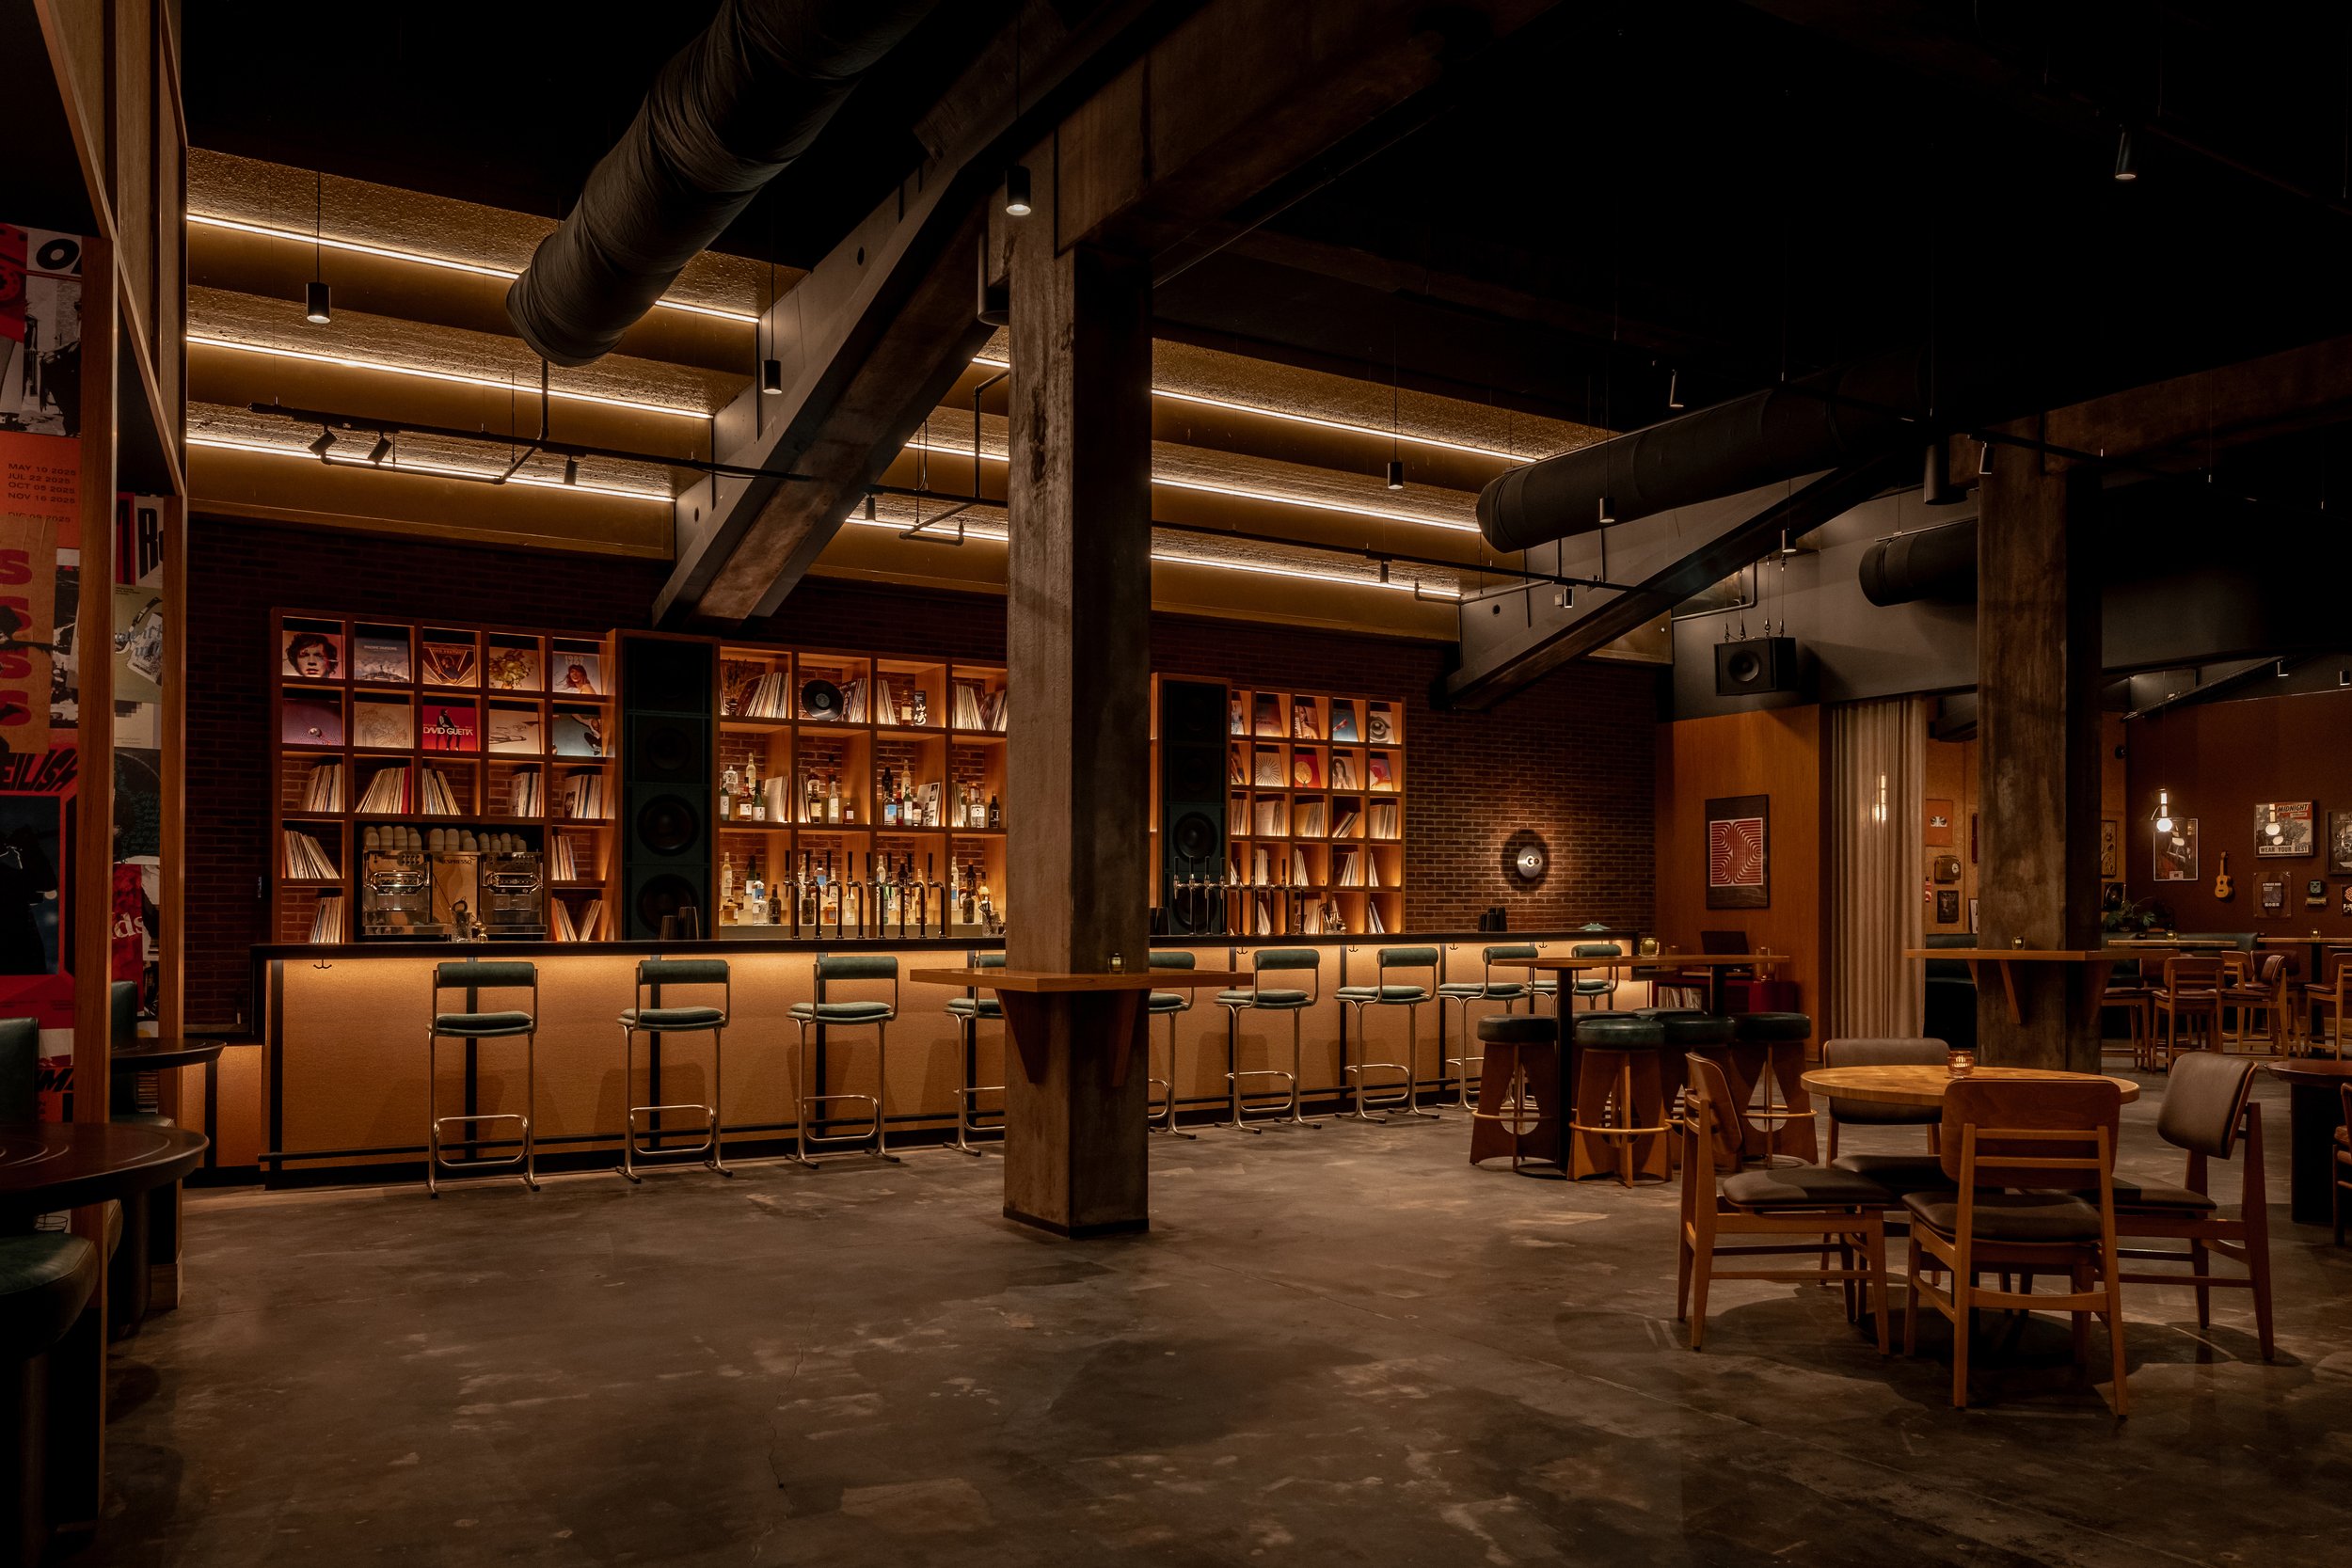
The Vinyl Room presented by Bang & Olufsen,
Royal Arena Copenhagen
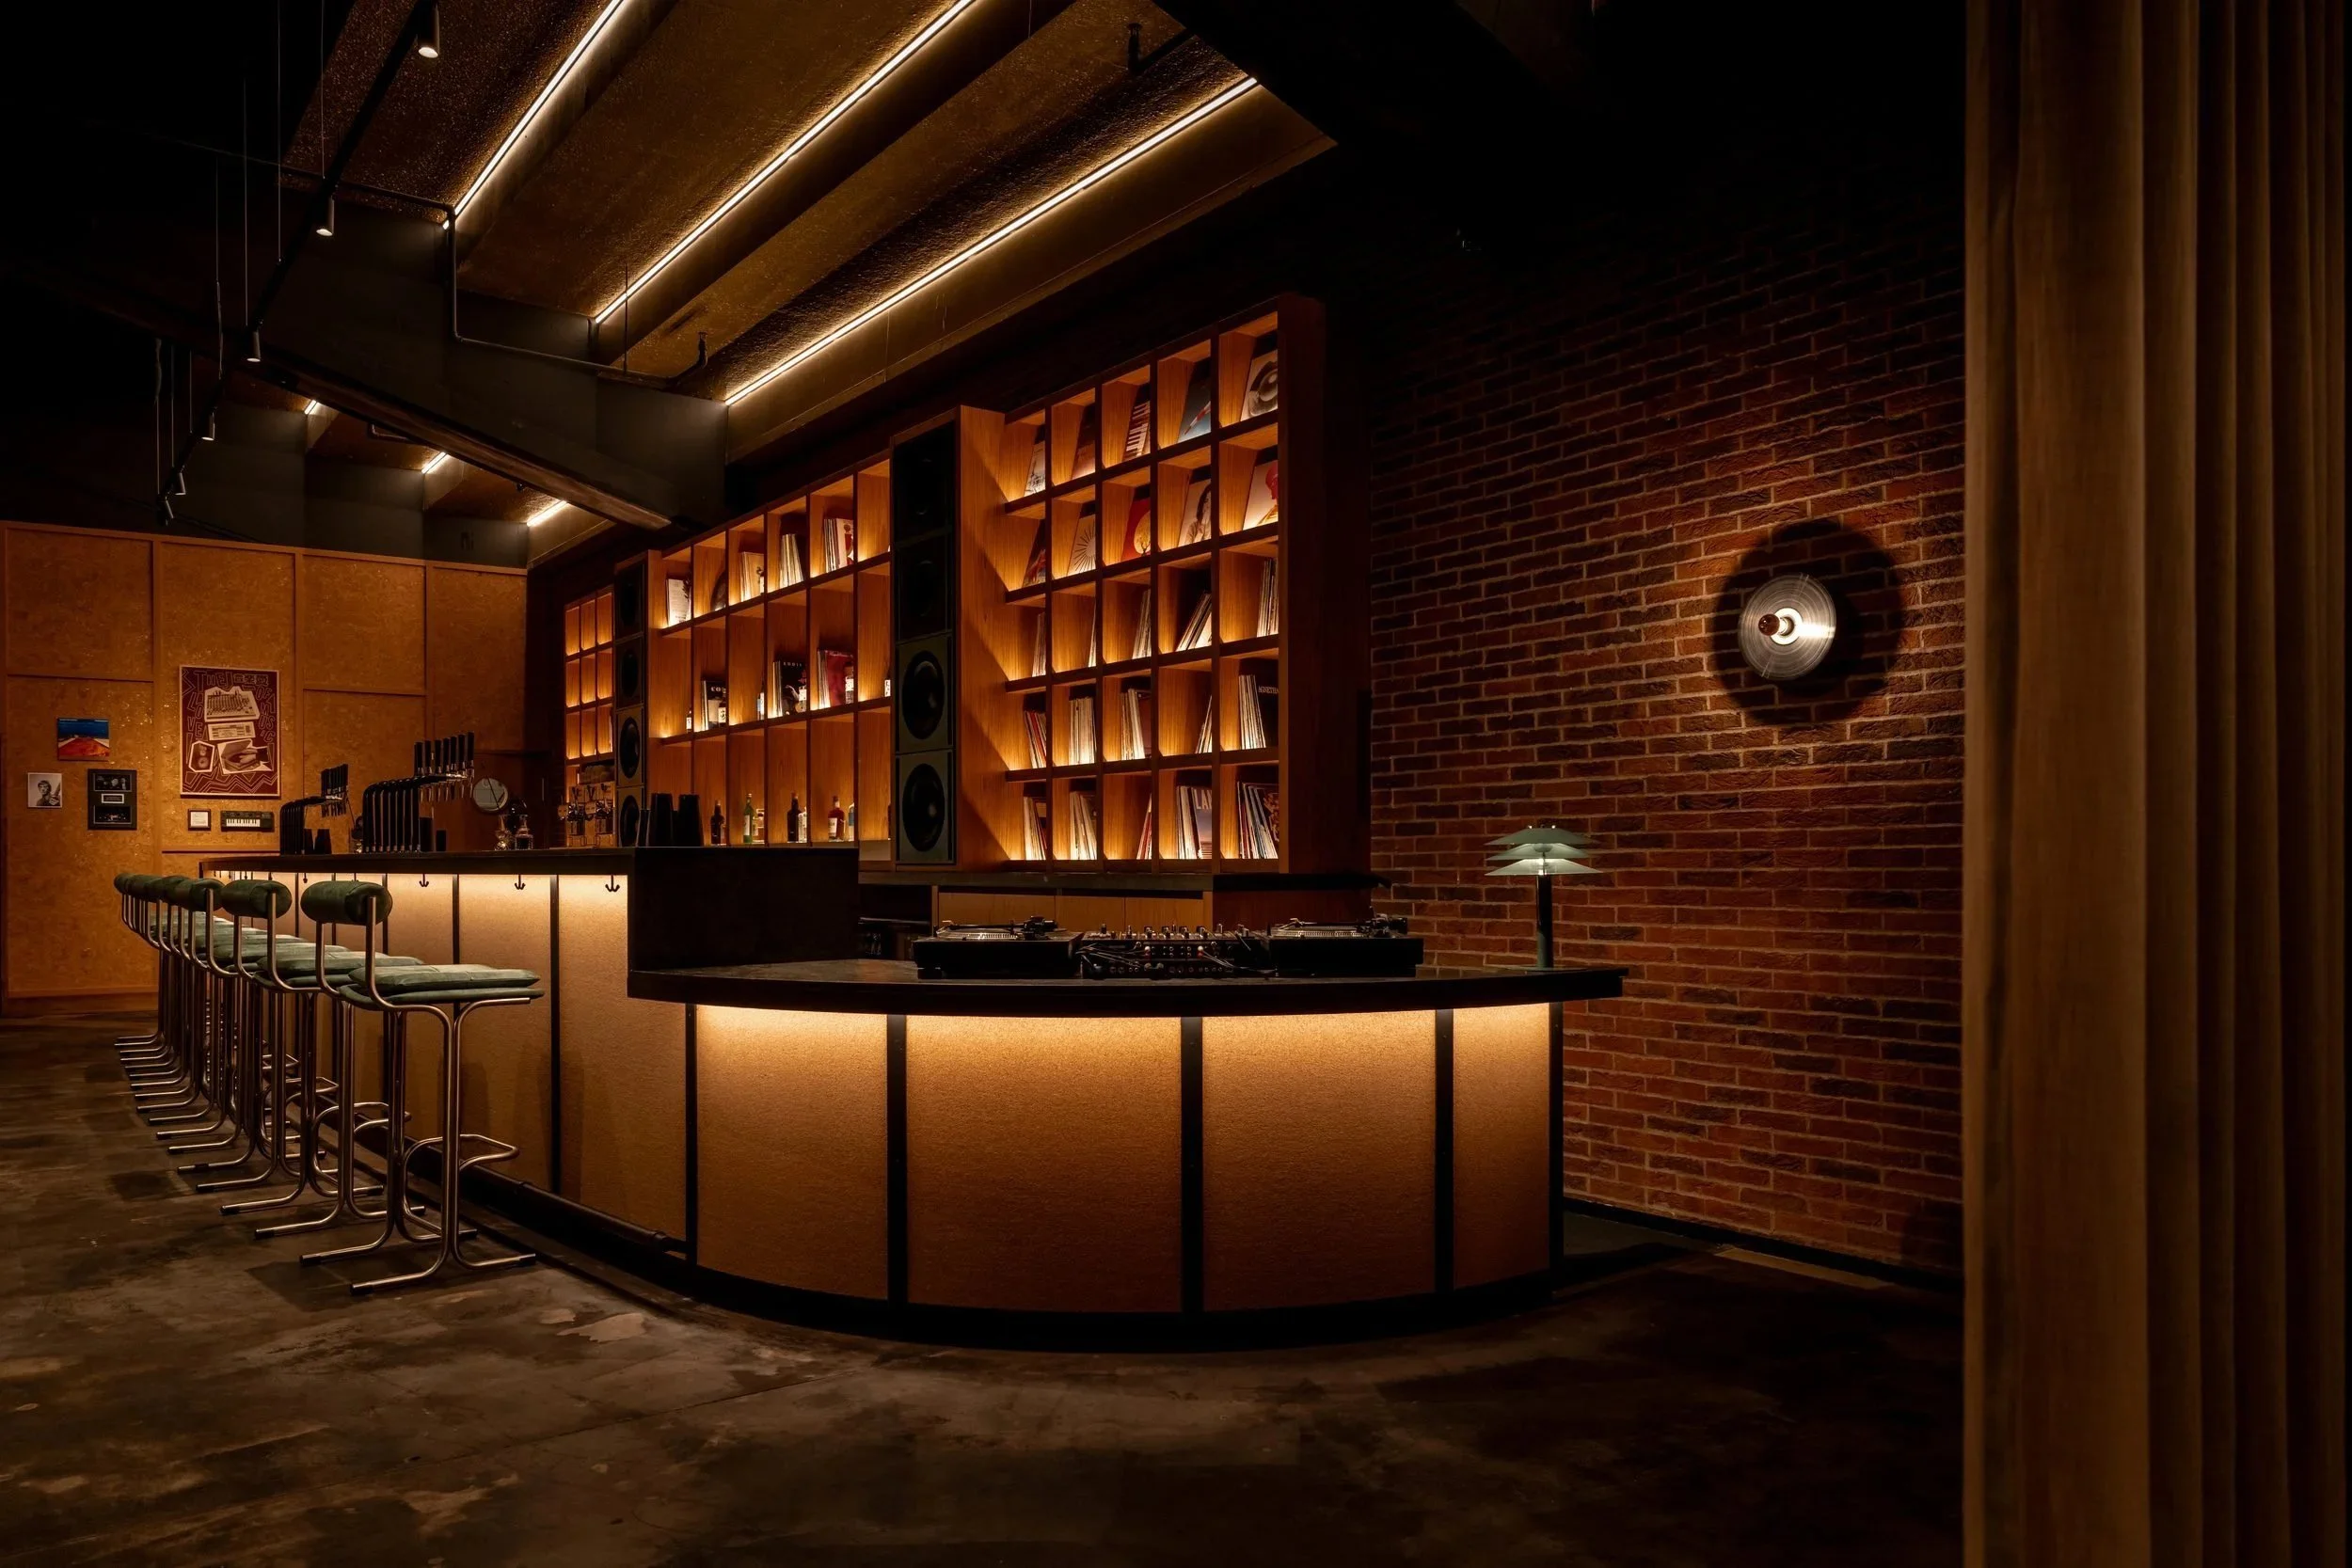
The Vinyl Room is Royal Arena’s concert lounge, created by Live Nation with Bang & Olufsen and inspired by the kissa bars of 1970s Japan. At its heart is a 7.5 metre underbar, designed to move from the quiet of a listening session to the rush of an interval and back again.
Client
Live Nation
Location
Royal Arena, Copenhagen
Our scope
Underbar
Completed
October 2025
Interior design
Blacksheep
Main contractor and project manager
IKD and JBC Projects
Photography
Stevie Campbell
The brief
In Japan in the 1970s, the kissa was a place to sit with a drink and listen closely, to records played on the finest sound systems of the day. The Vinyl Room brings that idea into Copenhagen’s Royal Arena. Guests arrive through a tunnel lined with album covers into a lounge of record shelving, warm timber and Bang & Olufsen sound, with live DJs, an open bar of cocktails and Japanese small plates with a Nordic accent.
The lounge welcomes guests up to two hours before a show and keeps them for an hour after it, and the bar has to suit every part of that evening. For much of the night it is calm and considered. In the interval, the whole room arrives at once.
Blacksheep designed the interior, with IKD as main contractor and JBC Projects as project manager.
From consultants to makers
We first joined the project as bar consultants, advising on how the bar should work before a line of it was drawn. As the design developed, our role grew to include the manufacture and installation of the underbar itself.
That flexibility is something we offer on every project. Some clients need our operational thinking at the very start, others need a bar designed, made and installed from the first drawing to the final fix, and our involvement scales to suit each client’s needs, budget and priorities.
Designing the workstation
The underbar is built around three mixer stations, each one complete in itself. Every station has an ice chest with removable dividers, gratings and a hook on garnish rail, a sink with a swivel mixer tap, pitcher rinser and grating, and a single speed rail above lockable ambient drawers.
Between them, drained counters with removable gratings give room for preparation over adjustable shelving, and flat counters for the tills sit above double bin voids. A small team can work the bar quietly during a set, and a full team can open every station when the interval comes.
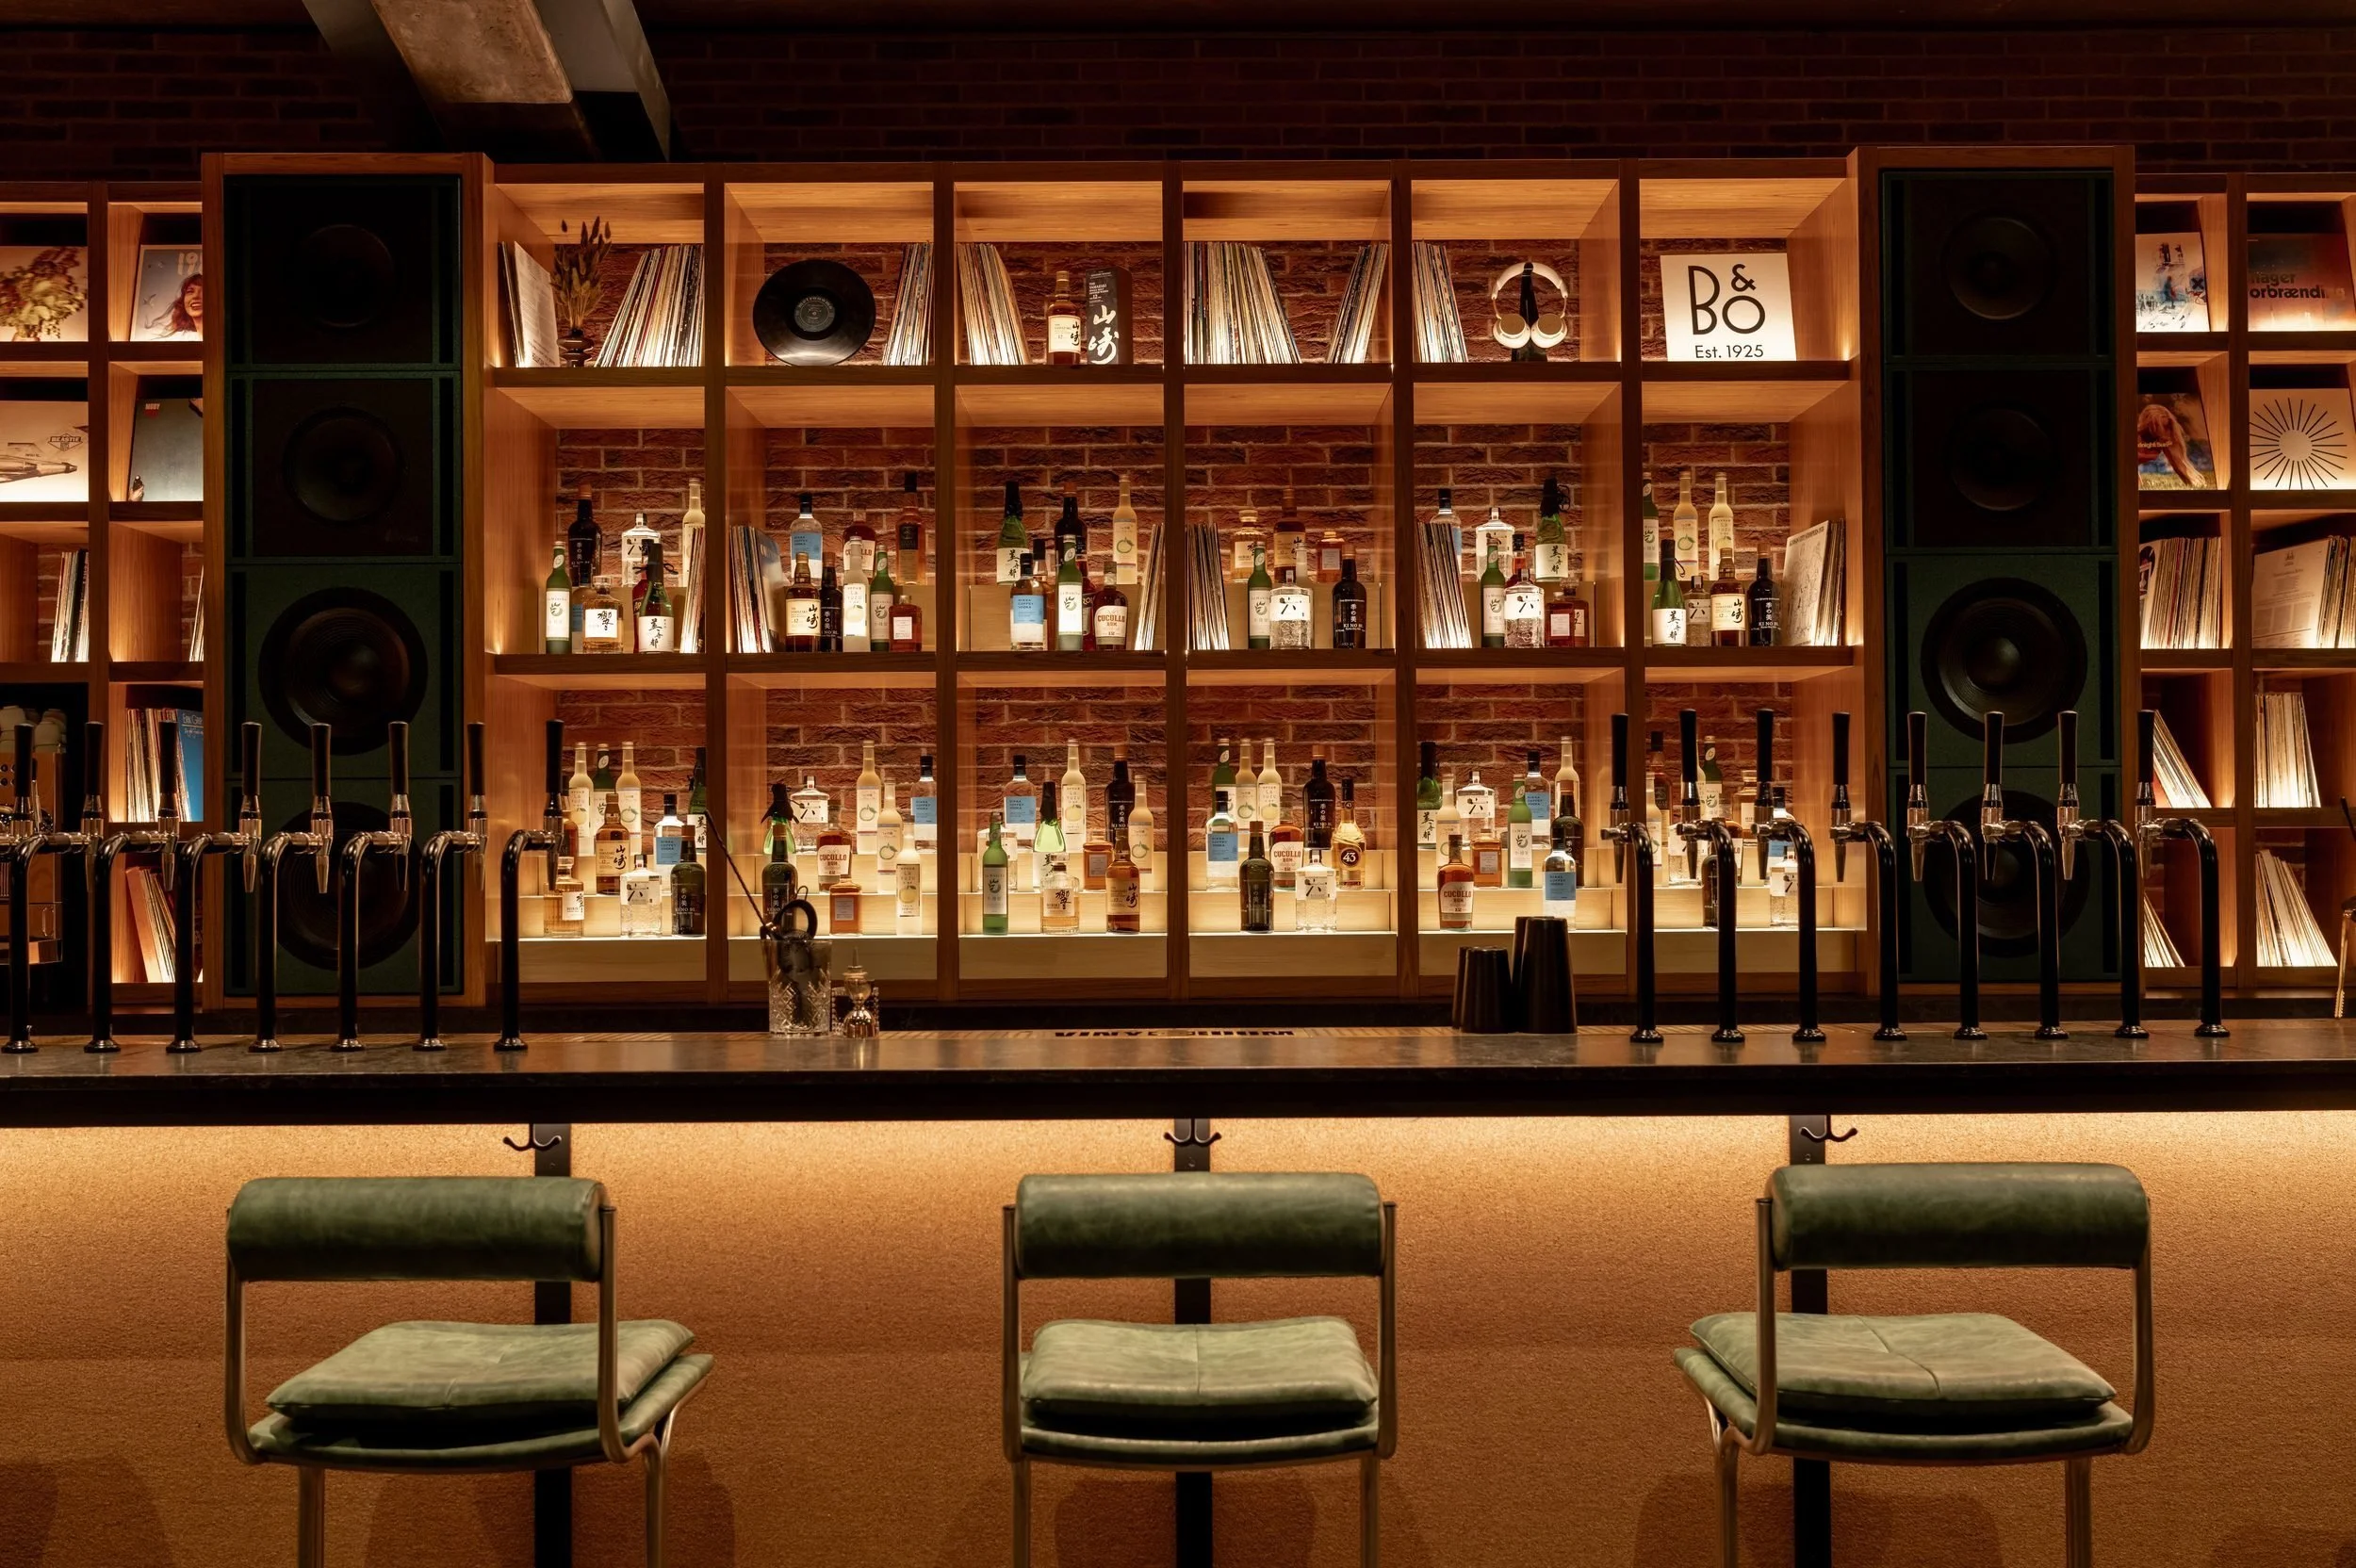
The back bar of records and spirits, framed by Bang & Olufsen speakers
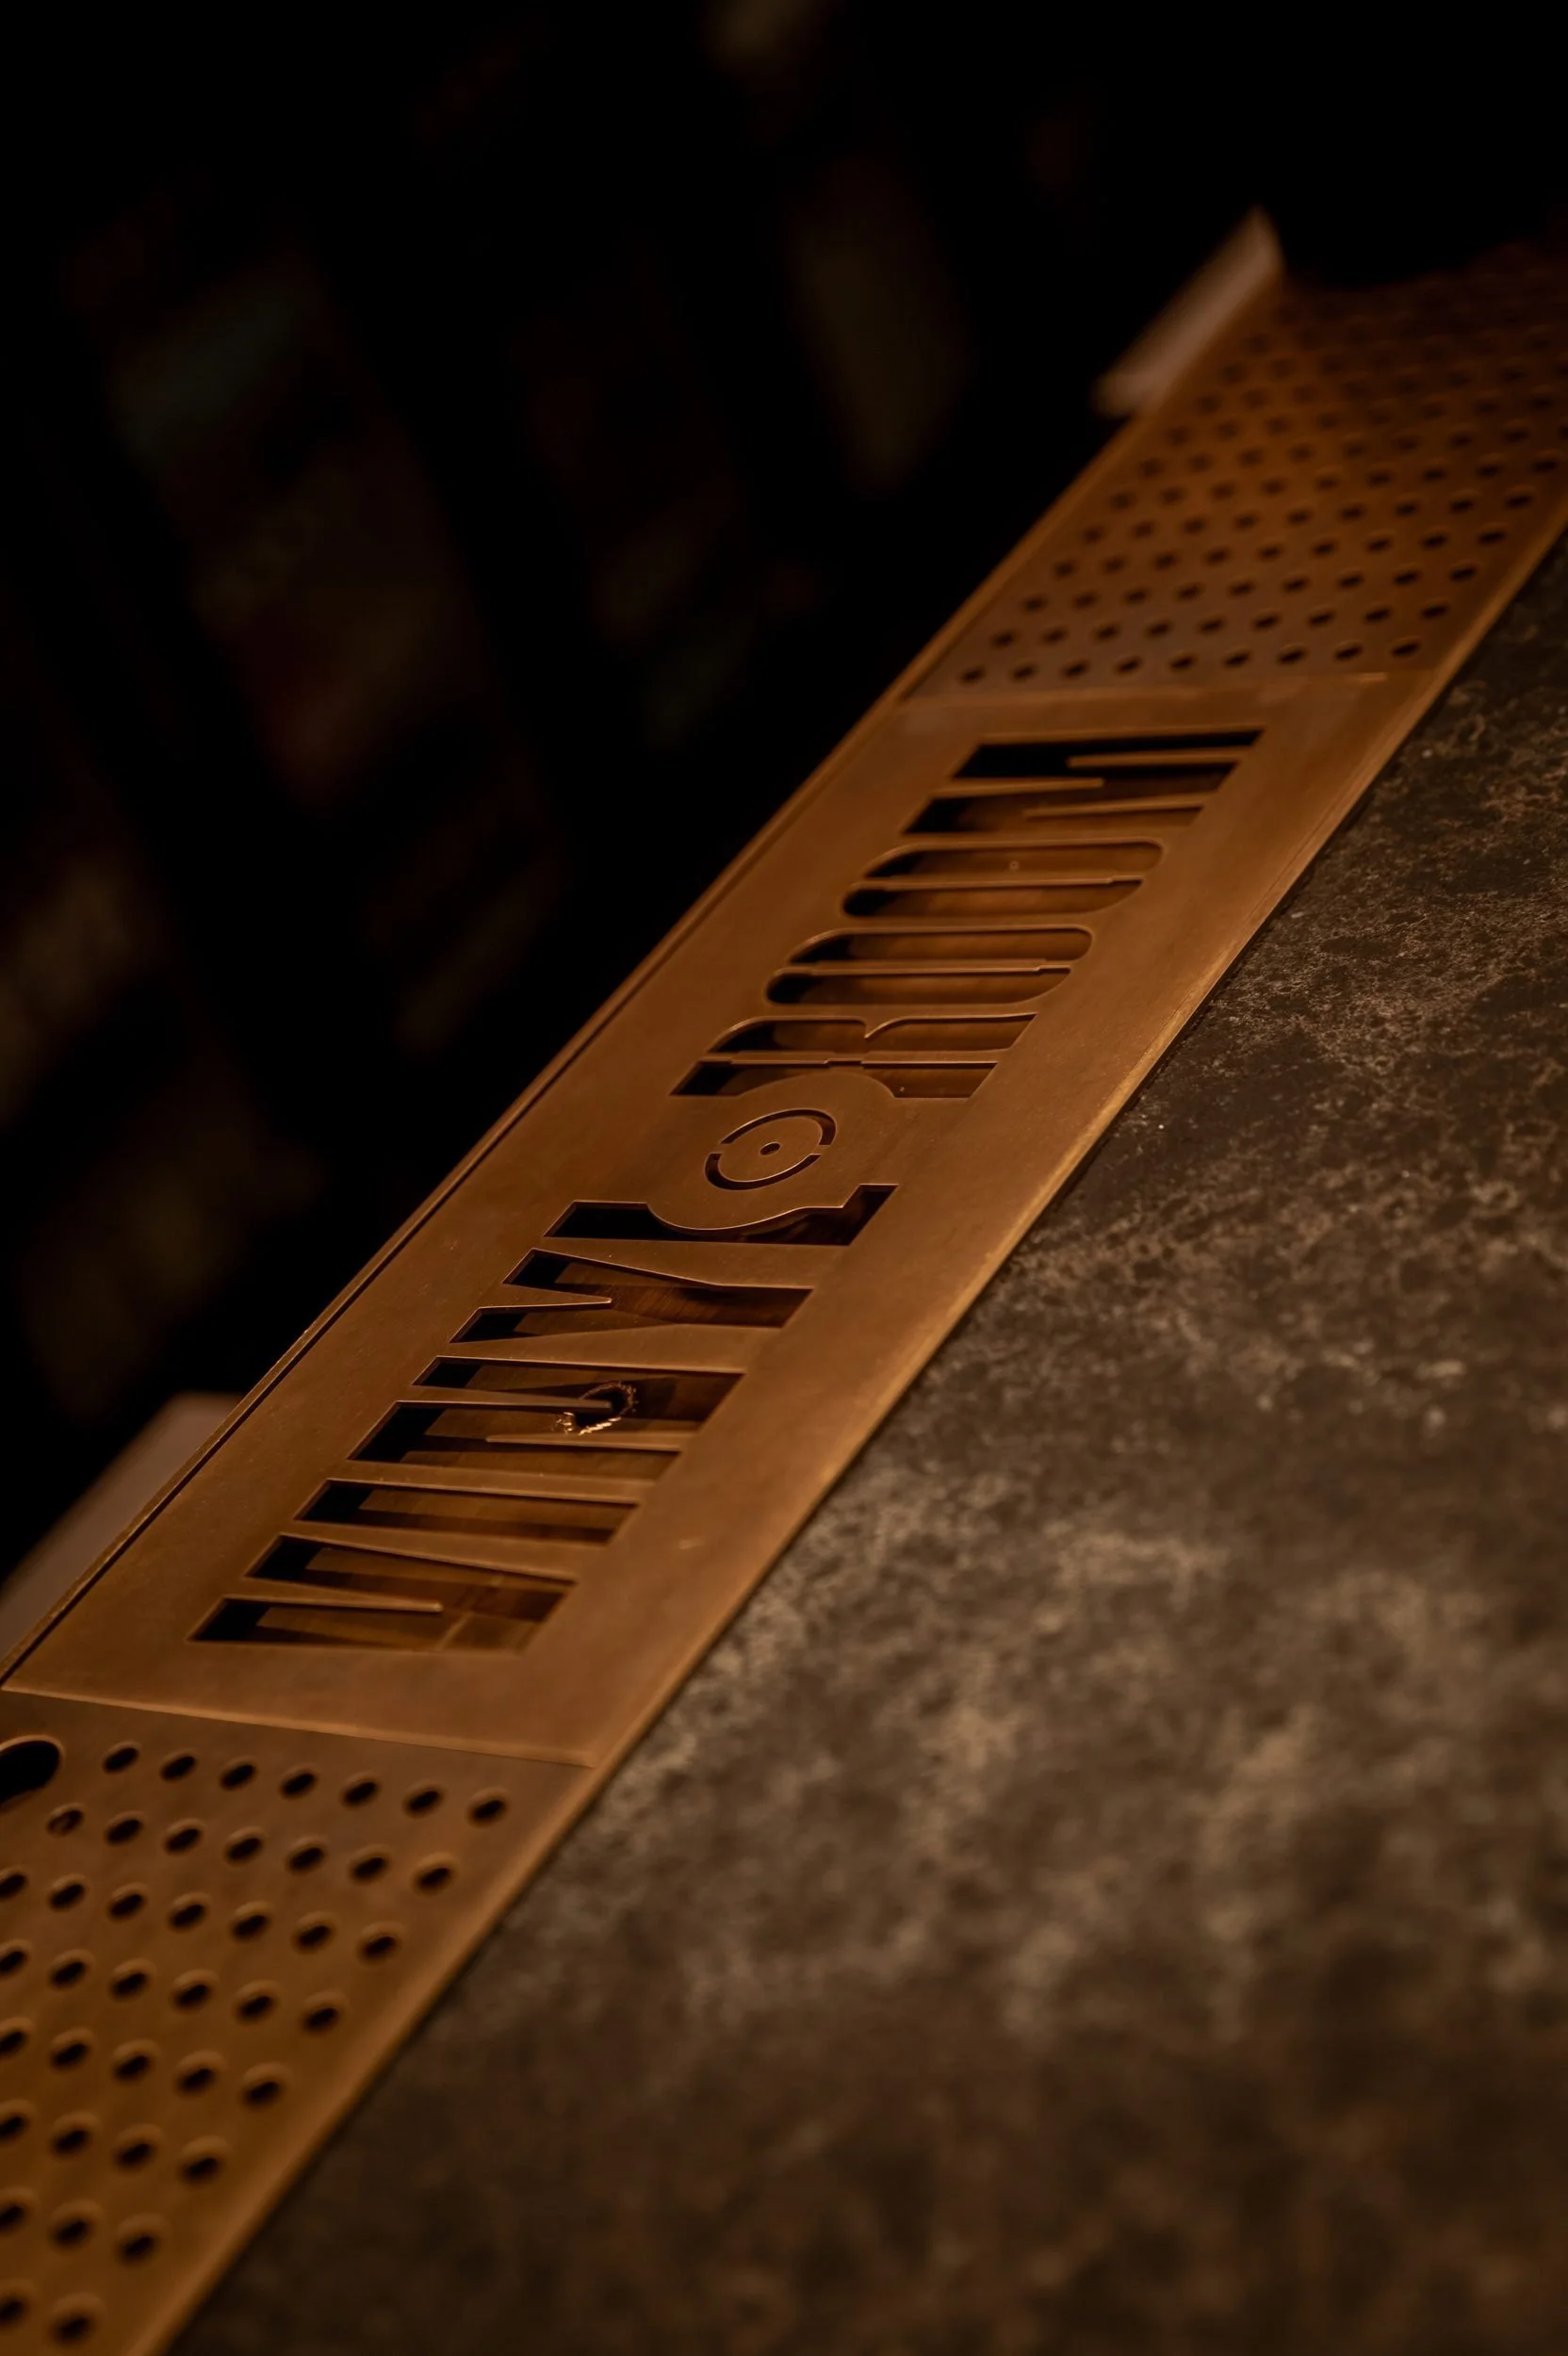
The Vinyl Room logo laser cut into a service rail grating
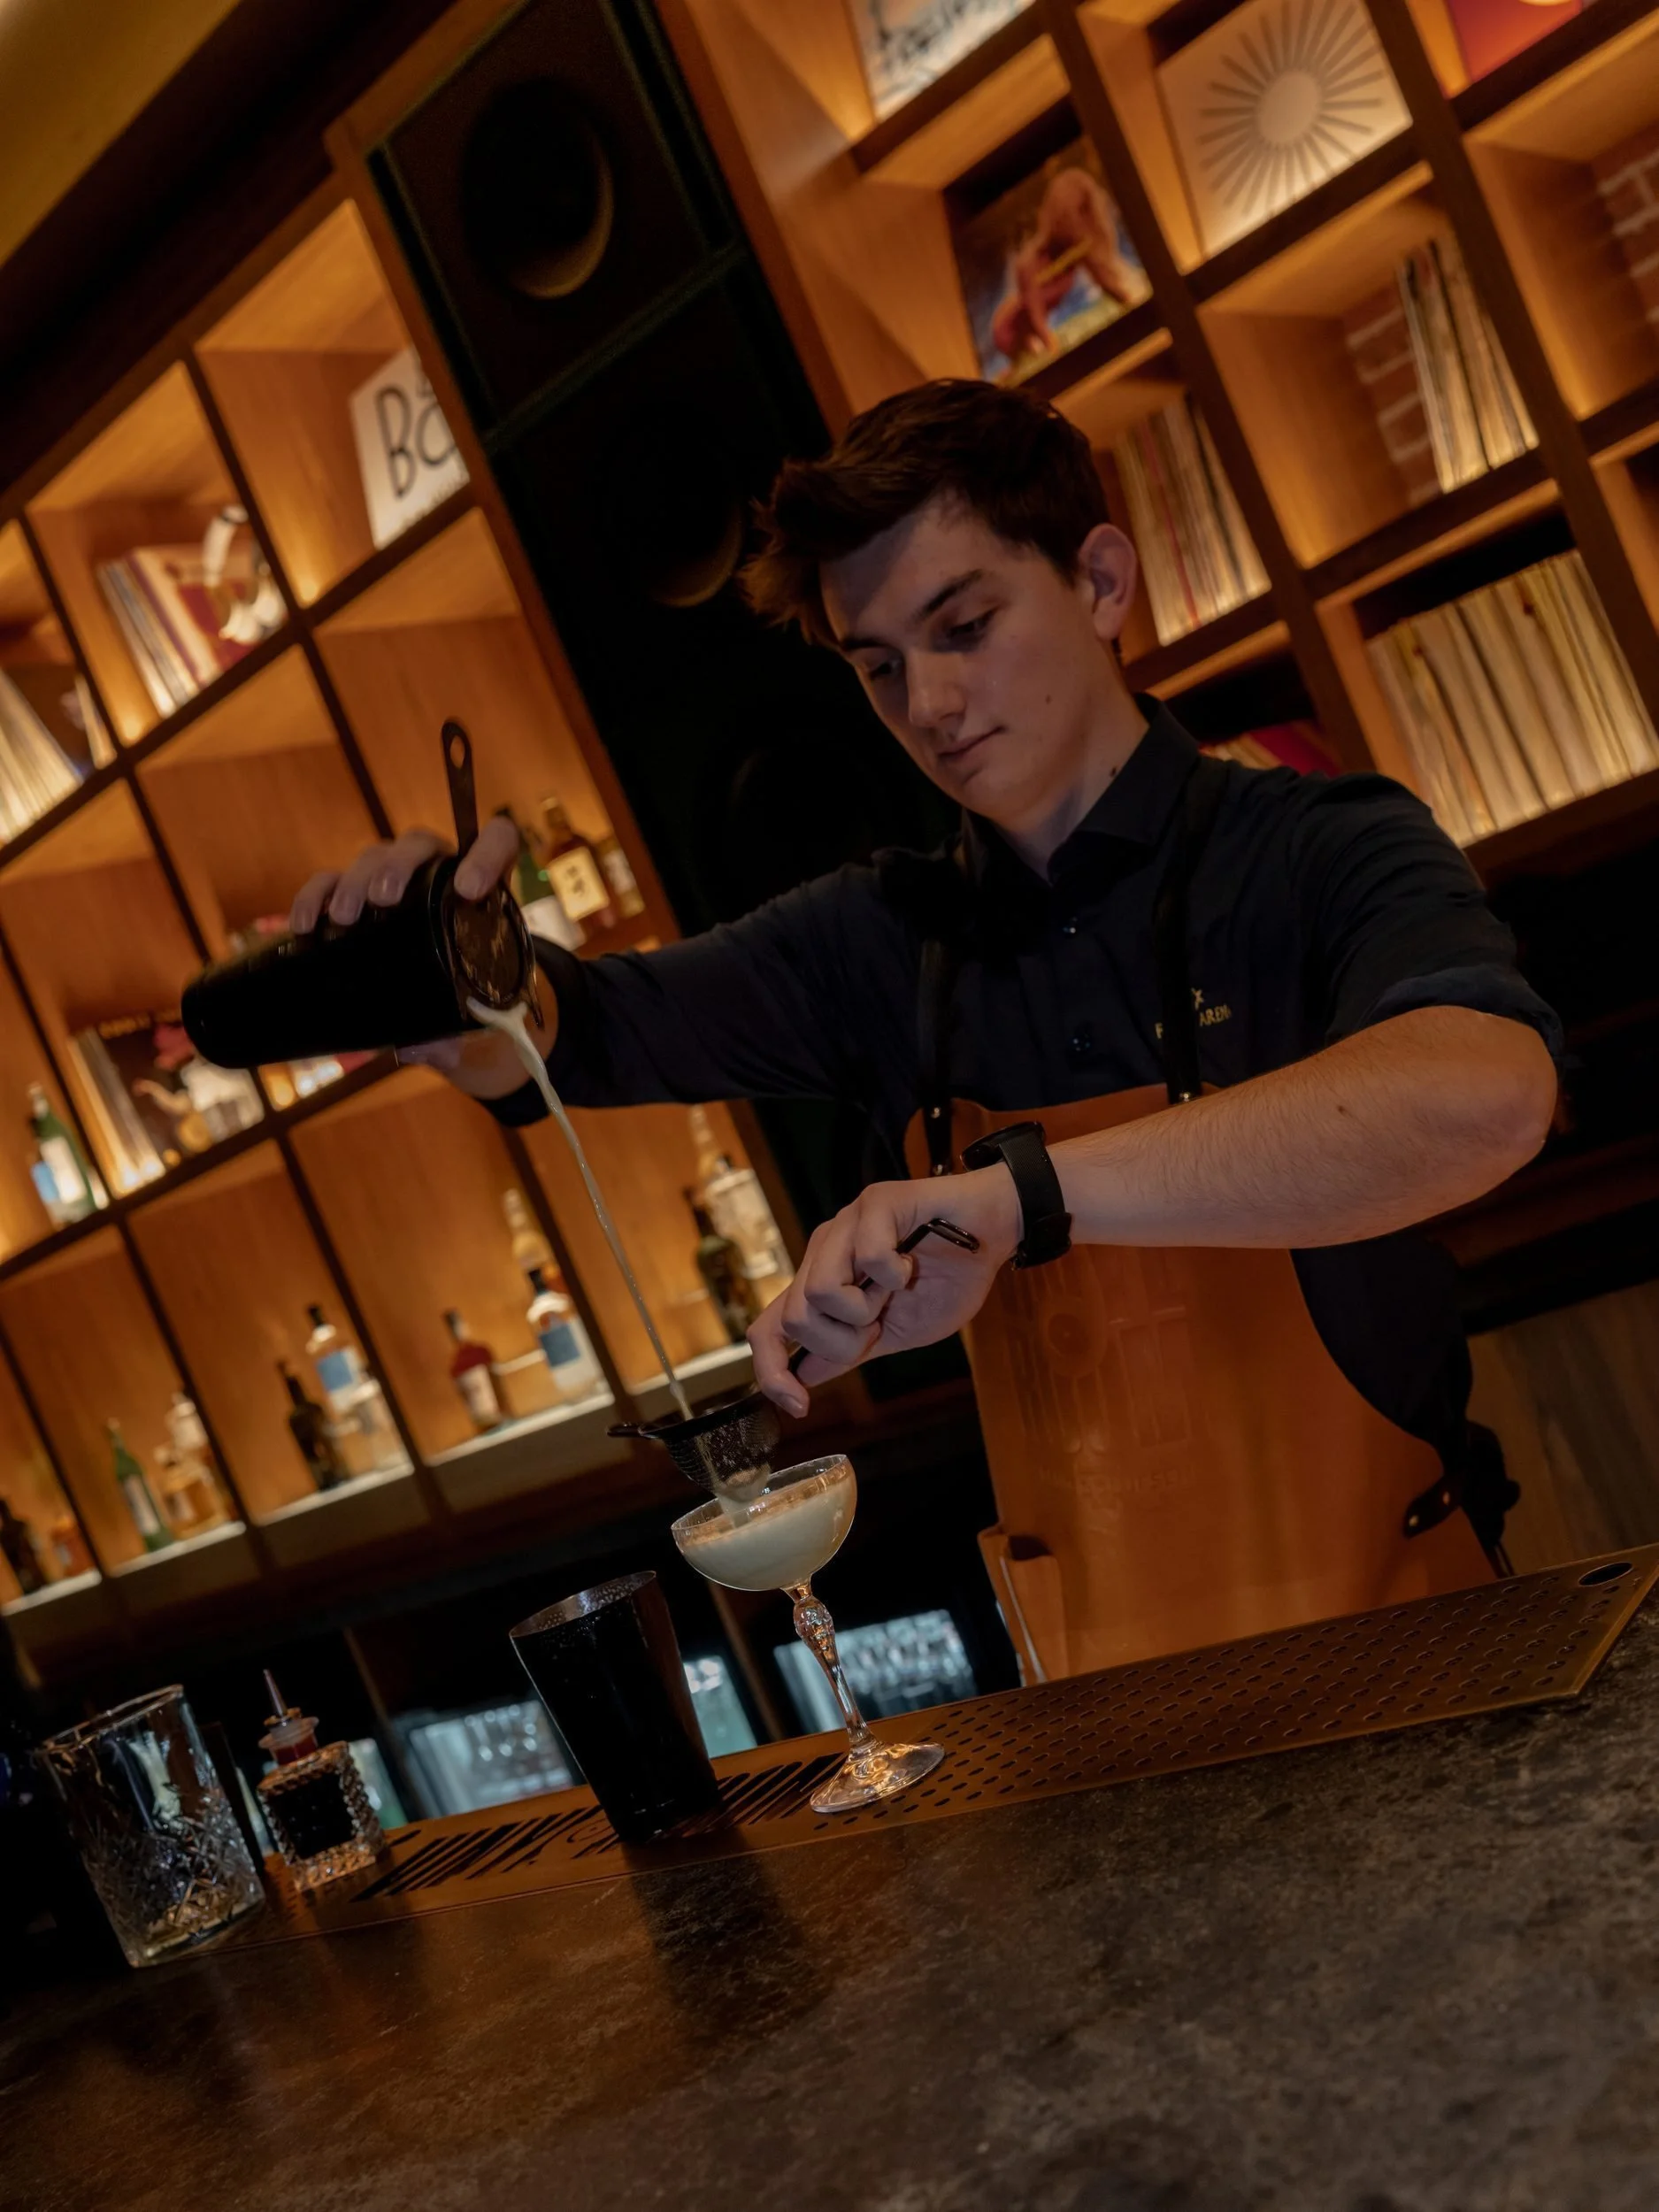
A bartender straining a cocktail at the bar
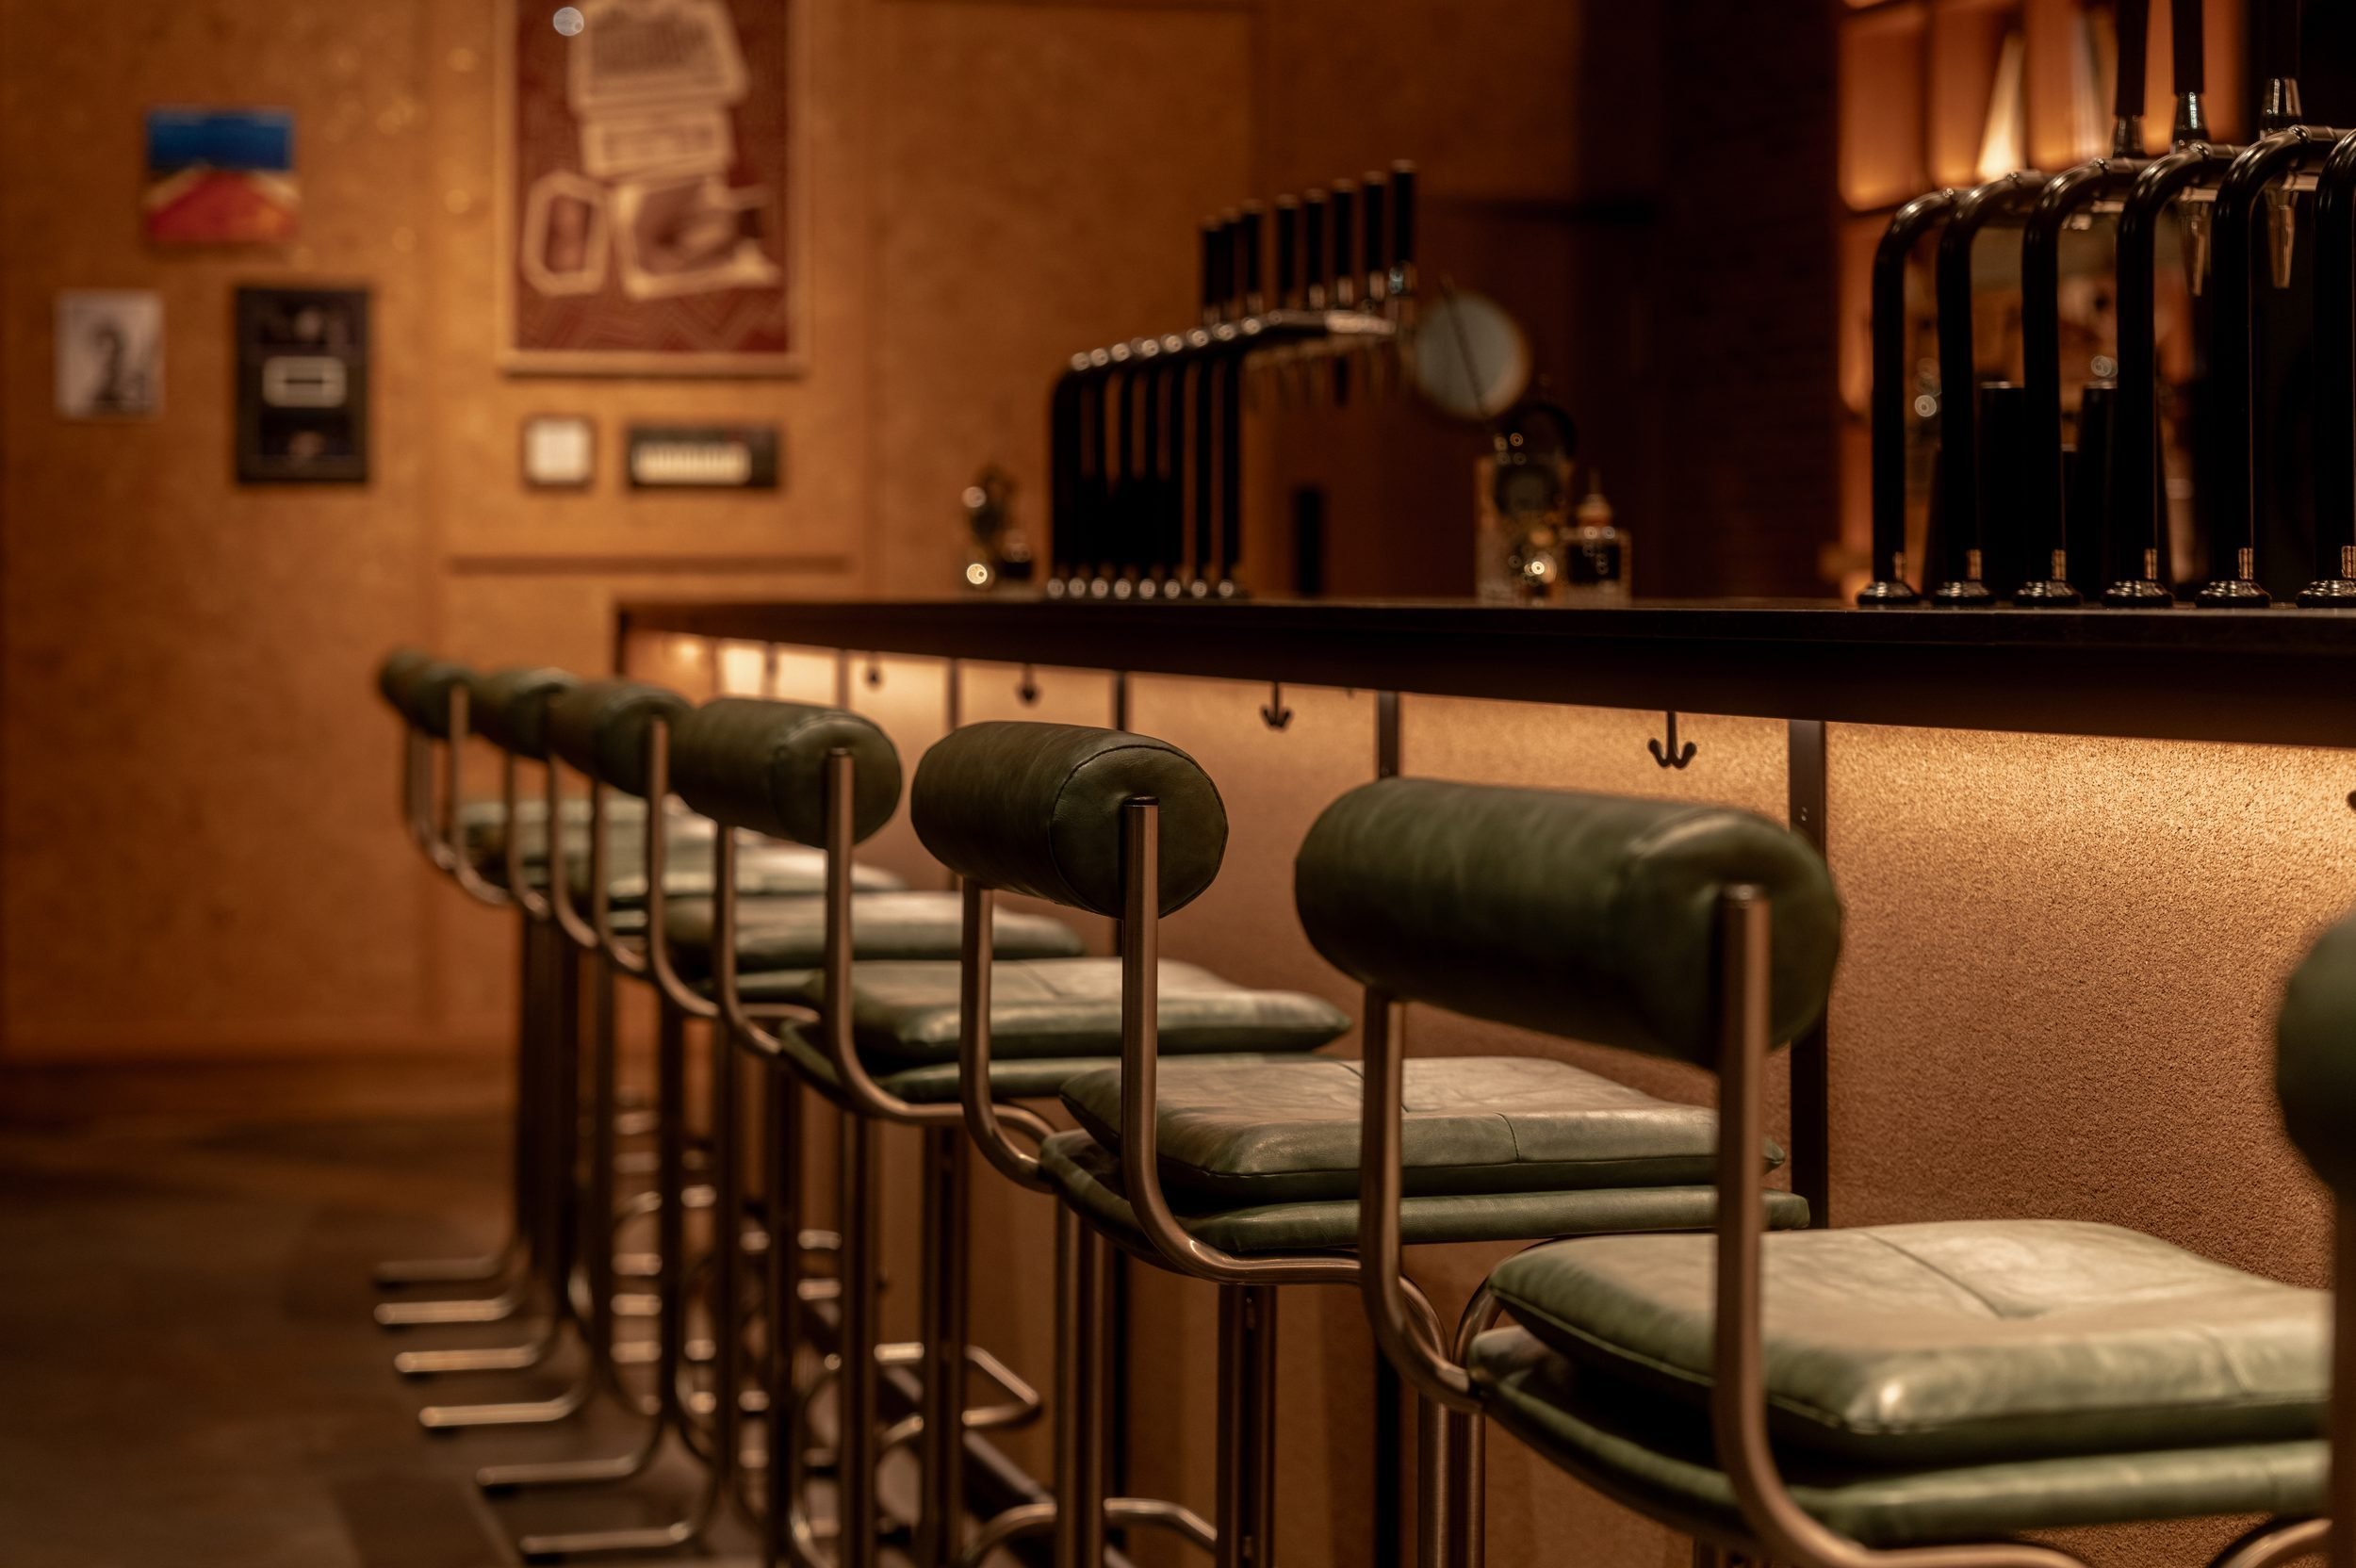
Green leather stools lined up along the bar
The stainless steel is finished with a brushed brass service rail, warm against the timber and record sleeves of the room. At the beer fonts, cover plates open onto the python connections beneath, so the lines can be reached and maintained without disturbing the bar around them.
One detail brings the room’s identity onto the bar itself. We laser cut the Vinyl Room logo into some of the service rail gratings, a quiet mark that sits beneath the glasses as they are set down. The bar was installed in October 2025, and it is often these smallest details that guests remember most.
“The room had to feel calm for a listening session and then take the interval rush without missing a beat. Three full mixer stations meant a small team could work it quietly, and a full crew could clear the queue before the second half.”
Charlotte Colman, Senior Designer, Cantilever